The Perfect River Retreat!! Beautifully Upgraded & Turn Key 2 Bedrooms 2 Bathrooms Home with Covered RV Parking & HookUps. Featuring Newer Woodlook Vinyl Plank Flooring in the Living Room, Bedrooms & Hallway and Tile Flooring in the Kitchen, Dining Room, Laundry Room & Bathrooms, Granite Countertops, Bright White Cabinetry, Spacious Bedrooms, Impressively Tiled Walk-In Shower and Tile Surrounding the Jetted Tub in the Primary Bathroom for a Relaxing Soak. All Appliances Are INCLUDED - Newer Refrigerator, Washer, Dryer & Reverse Osmosis. PLUS There are 2 56' Deep Carports with 1 at 12' Height to Accommodate an RV And it has RV HookUps!! Ceiling Fans for Added Comfort while Enjoying the Back Patio and the Gorgeously Green Artificial Turf. Roomy Shed for Storage & Your Workshop! Fully Fenced with 2 Wide Gates to Easily Store Your River Toys under the Carports. And Located just a Stone's Throw from Rotary Park with it's Boat Launch Ramp, Beaches, Dog Park, Sports Fields and Near Multiple Restaurants, Stores, Banks. Just a Short Drive to the Laughlin Casinos and Lake Mohave. All of These AWESOME FEATURES and a BONUS- Seller Will Include a 1yr Home Warranty ($700 value) with a Full Price Offer!!! HURRY This One Won't Last!!!!
Closed
$169,900
1011 Papago Drive, Bullhead City, AZ 86442
2beds
1,008sqft
Manufactured Home, Single Family Residence
Built in 1992
6,098 Square Feet Lot
$169,400 Zestimate®
$169/sqft
$1,264 Estimated rent
Home value
$169,400
$151,000 - $191,000
$1,264/mo
Zestimate® history
Owner options
List your home for rent
$1,264/mo
Rent Zestimate®
Find your next renter with Zillow Rental Manager. Plus, with online applications, you can quickly screen prospective tenants – for free.
$1,264/mo
Rent Zestimate®
Refinance and save
$993/mo
Est. payment
Refinancing to a lower rate could help reduce your monthly payments and save thousands over the life of the loan.
$993/mo
Est. payment
Explore your selling options
Work with a Zillow partner agent
Leverage their expertise and Zillow's premium Showcase listings to get your home seen by more buyers.
Get startedList with your own agent
Get your home in front of millions of buyers by listing it on Zillow.
Learn how to do itSell it yourself
Take full control of how buyers see your home on Zillow by listing For Sale by Owner (FSBO).
List your homeWhat's special
Bright white cabinetryBack patioGranite countertopsGorgeously green artificial turfTile flooringSpacious bedroomsImpressively tiled walk-in shower
Zillow last checked:
Listing updated:
Listed by:
Kris Schoppers broker@rogmd.com,
Realty One Group Mountain Desert
Bought with:
Nancy Jones, SA691561000
BH Keller Williams Arizona Living Realty
Arianna Romero, SA702360000
BH Keller Williams Arizona Living Realty
Source: Momentum MLS,MLS#: 025700 Originating MLS: Western AZ Regional Real Estate Data Exchange
Originating MLS: Western AZ Regional Real Estate Data ExchangeFacts & features
Interior
Bedrooms & bathrooms
- Bedrooms: 2
- Bathrooms: 2
- Full bathrooms: 1
- 3/4 bathrooms: 1
Rooms
- Room types: Family Room, Utility Room, Workshop
Heating
- Central, Gas
Cooling
- Central Air, Electric
Appliances
- Included: Dryer, Dishwasher, Disposal, Gas Dryer, Gas Oven, Gas Range, Microwave, Refrigerator, Water Heater, Water Purifier, Washer
- Laundry: Gas Dryer Hookup, Inside, Laundry in Utility Room
Features
- Breakfast Bar, Ceiling Fan(s), Dining Area, Granite Counters, Jetted Tub, Kitchen Island, Main Level Primary, Primary Suite, Open Floorplan, Pantry, Vaulted Ceiling(s), Walk-In Closet(s), Window Treatments, Programmable Thermostat, Utility Room, Workshop
- Flooring: Tile, Vinyl, Hard Surface Flooring or Low Pile Carpet
- Windows: Window Coverings
Interior area
- Total interior livable area: 1,008 sqft
Property
Parking
- Parking features: RV Access/Parking
Accessibility
- Accessibility features: Low Threshold Shower
Features
- Entry location: Breakfast Bar,Ceiling Fan(s),Counters-Granite/Ston
- Patio & porch: Covered, Patio
- Exterior features: Sprinkler/Irrigation, Landscaping, RV Parking/RV Hookup, Shed
- Pool features: None
- Has spa: Yes
- Fencing: Back Yard,Chain Link,Front Yard
- Has view: Yes
- View description: Mountain(s)
Lot
- Size: 6,098 Square Feet
- Dimensions: 52 x 116
- Features: Public Road, Street Level
Details
- Parcel number: 22016100
- Zoning description: R1MH Res: Single Fam Mobile Home
Construction
Type & style
- Home type: MobileManufactured
- Property subtype: Manufactured Home, Single Family Residence
Materials
- Steel Frame
- Roof: Rolled/Hot Mop,Shingle
Condition
- New construction: No
- Year built: 1992
Details
- Builder name: Cavco
- Warranty included: Yes
Utilities & green energy
- Electric: 110 Volts
- Sewer: Public Sewer
- Water: Public
- Utilities for property: Natural Gas Available
Green energy
- Water conservation: Water-Smart Landscaping
Community & HOA
Community
- Subdivision: Riverview Park
HOA
- Has HOA: No
Location
- Region: Bullhead City
Financial & listing details
- Price per square foot: $169/sqft
- Tax assessed value: $71,975
- Annual tax amount: $564
- Date on market: 2/21/2025
- Cumulative days on market: 1 day
- Listing terms: Cash,Conventional,1031 Exchange,FHA,VA Loan
- Road surface type: Paved
- Body type: Single Wide
Price history
| Date | Event | Price |
|---|---|---|
| 3/19/2025 | Sold | $169,900$169/sqft |
Source:  Momentum MLS #025700 Report a problem Momentum MLS #025700 Report a problem | ||
| 2/22/2025 | Pending sale | $169,900$169/sqft |
Source: Momentum MLS #025700 Report a problem | ||
| 2/21/2025 | Listed for sale | $169,900+81.7%$169/sqft |
Source: Momentum MLS #025700 Report a problem | ||
| 5/23/2019 | Sold | $93,500-1.1%$93/sqft |
Source: Momentum MLS #957526 Report a problem | ||
| 4/20/2019 | Pending sale | $94,500$94/sqft |
Source: Sponder & Associates Real Estate #957526 Report a problem | ||
| 4/18/2019 | Listed for sale | $94,500+18.1%$94/sqft |
Source: Sponder & Associates Real Estate #957526 Report a problem | ||
| 11/25/2015 | Sold | $80,000$79/sqft |
Source: Public Record Report a problem | ||
| 10/22/2015 | Listed for sale | $80,000+56.9%$79/sqft |
Source: Premier Executives Real Estate #908144 Report a problem | ||
| 1/13/2003 | Sold | $51,000$51/sqft |
Source: Public Record Report a problem | ||
Public tax history
| Year | Property taxes | Tax assessment |
|---|---|---|
| 2026 | $583 +3.2% | $7,198 +7.6% |
| 2025 | $564 +5.1% | $6,691 -6.7% |
| 2024 | $537 +3.7% | $7,173 +28.8% |
| 2023 | $518 -0.7% | $5,567 -21.9% |
| 2022 | $522 +2.6% | $7,124 +6.8% |
| 2021 | $508 +4.2% | $6,672 +10.2% |
| 2019 | $487 | $6,054 +36.4% |
| 2018 | $487 -2% | $4,440 -1% |
| 2017 | $498 +11.7% | $4,486 +6.2% |
| 2016 | $445 -15.5% | $4,224 -8% |
| 2015 | $527 | $4,592 +12.4% |
| 2014 | -- | $4,085 +0.3% |
| 2013 | -- | $4,072 -0.9% |
| 2012 | -- | $4,111 -5.5% |
| 2011 | -- | $4,349 -38.1% |
| 2010 | -- | $7,022 -20.7% |
| 2009 | -- | $8,854 +6.6% |
| 2008 | -- | $8,303 |
| 2007 | -- | -- |
| 2006 | -- | -- |
| 2005 | -- | -- |
| 2004 | -- | -- |
| 2003 | -- | -- |
| 2002 | -- | -- |
| 2000 | -- | -- |
Find assessor info on the county website
Neighborhood: 86442
Nearby homes
- $223,6003 bd2 ba1.6k sqft1005 Papago Dr, Bullhead City, AZ 86442Off Market
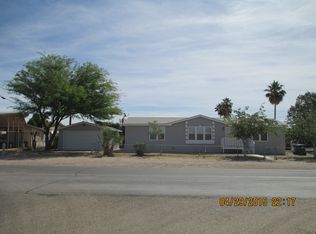
- $128,100-- bd-- ba784 sqft1017 Papago Dr, Bullhead City, AZ 86442Off Market
- $151,2003 bd3 ba1.3k sqft1023 Papago Dr, Bullhead City, AZ 86442Off Market

- $73,0002 bd2 ba768 sqft1012 Navajo Dr, Bullhead City, AZ 86442Sold

- $148,8002 bd2 ba924 sqft1006 Navajo Dr, Bullhead City, AZ 86442Off Market
- $211,5004 bd3 ba2k sqft1018 Navajo Dr, Bullhead City, AZ 86442Off Market
- $259,1003 bd2 ba1.3k sqft1029 Papago Dr, Bullhead City, AZ 86442Off Market
- $293,700-- bd-- ba1.5k sqft1024 Navajo Dr, Bullhead City, AZ 86442Off Market
Nearby schools
GreatSchools rating
- 2/10Diamondback Elementary SchoolGrades: PK-6Distance: 2.9 mi
- 2/10Fox Creek Jr High SchoolGrades: 5-8Distance: 3.5 mi
- 3/10Mohave High SchoolGrades: 9-12Distance: 1.3 mi
Sell for more on Zillow
Get a Zillow Showcase℠ listing at no additional cost and you could sell for .
$169,400
2% more
+$3,388
With Zillow Showcase(estimated)
$172,788
- Arizona
- Mohave County
- Bullhead City
- 86442
- 1011 Papago Drive
Nearby cities
Nearby zip codes
Other Bullhead City Topics
