Tucked in the coveted Lake Ridge subdivision near Joe Pool Lake, this massive home offers an unbeatable blend of space, comfort, and functionality. From the moment you step inside, you're greeted with soaring ceilings, recessed lighting, and expansive windows that flood the home with natural light. The spacious living area features a striking stone fireplace and flows effortlessly into a chef’s dream kitchen equipped with double ovens, a pot filler, granite counters, and ample cabinetry, perfect for hosting or everyday life. As you walk in, you are greeted by formal dining room and dedicated office provide a more private setting, while an enclosed sunroom or second living area adds versatility to the main floor layout. The oversized primary suite offers a quiet retreat, while upstairs you’ll find a large game room and a media room for next-level movie nights. Outside, a massive courtyard centers around a sparkling pool, surrounded by a 3-car attached garage, 2-car drive through detached garage with two roll up doors on each side, and 2-car carport offering room for all your vehicles, toys, or hobbies. With quick access to local parks, trails, and lake activities, this one-of-a-kind home truly has it all.
Sold
Price Unknown
1011 Parview Cir, Cedar Hill, TX 75104
6beds
5,627sqft
Single Family Residence
Built in 2007
0.51 Acres Lot
$676,500 Zestimate®
$--/sqft
$6,087 Estimated rent
Home value
$676,500
$629,000 - $731,000
$6,087/mo
Zestimate® history
Owner options
List your home for rent
$6,087/mo
Rent Zestimate®
Find your next renter with Zillow Rental Manager. Plus, with online applications, you can quickly screen prospective tenants – for free.
$6,087/mo
Rent Zestimate®
Refinance and save
$375/mo
Est. payment
Refinancing to a lower rate could help reduce your monthly payments and save thousands over the life of the loan.
$375/mo
Est. payment
Explore your selling options
Work with a Zillow partner agent
Leverage their expertise and Zillow's premium Showcase listings to get your home seen by more buyers.
Get startedList with your own agent
Get your home in front of millions of buyers by listing it on Zillow.
Learn how to do itSell it yourself
Take full control of how buyers see your home on Zillow by listing For Sale by Owner (FSBO).
List your homeWhat's special
Striking stone fireplaceDedicated officeRecessed lightingEnclosed sunroomFormal dining roomGranite countersSoaring ceilings
Zillow last checked:
Listing updated:
Listed by:
Janet Rivera 0542544 817-592-3008,
Rendon Realty, LLC 817-592-3008
Bought with:
Savannah Thode, 0845189
Reside Real Estate LLC
Source: NTREIS,MLS#: 21203156
Facts & features
Interior
Bedrooms & bathrooms
- Bedrooms: 6
- Bathrooms: 4
- Full bathrooms: 4
Primary bedroom
- Features: Ceiling Fan(s), Double Vanity, En Suite Bathroom, Jetted Tub, Sitting Area in Primary, Separate Shower, Walk-In Closet(s)
- Level: First
- Dimensions: 21 x 18
Bedroom
- Features: Ceiling Fan(s)
- Level: First
- Dimensions: 13 x 12
Bedroom
- Features: Ceiling Fan(s)
- Level: First
- Dimensions: 17 x 13
Bedroom
- Features: Ceiling Fan(s)
- Level: Second
- Dimensions: 17 x 11
Bedroom
- Features: Ceiling Fan(s)
- Level: Second
- Dimensions: 19 x 12
Bedroom
- Features: Ceiling Fan(s)
- Level: First
- Dimensions: 25 x 13
Breakfast room nook
- Level: First
- Dimensions: 10 x 10
Dining room
- Level: First
- Dimensions: 12 x 10
Other
- Level: First
- Dimensions: 5 x 6
Other
- Level: First
- Dimensions: 7 x 8
Other
- Features: Built-in Features, Jack and Jill Bath
- Level: Second
- Dimensions: 10 x 5
Game room
- Features: Ceiling Fan(s)
- Level: Second
- Dimensions: 15 x 14
Kitchen
- Features: Breakfast Bar, Built-in Features, Eat-in Kitchen, Granite Counters, Kitchen Island, Pantry, Pot Filler, Stone Counters, Walk-In Pantry
- Level: First
- Dimensions: 17 x 12
Living room
- Features: Ceiling Fan(s), Fireplace
- Level: First
- Dimensions: 21 x 19
Living room
- Features: Ceiling Fan(s)
- Level: First
- Dimensions: 25 x 16
Media room
- Level: Second
- Dimensions: 23 x 12
Office
- Features: Built-in Features, Ceiling Fan(s)
- Level: First
- Dimensions: 17 x 14
Utility room
- Features: Built-in Features, Dual Sinks, Utility Room, Utility Sink
- Level: First
- Dimensions: 12 x 7
Heating
- Central, Electric
Cooling
- Central Air, Ceiling Fan(s)
Appliances
- Included: Double Oven, Dishwasher, Electric Cooktop, Electric Oven, Disposal, Microwave
Features
- Decorative/Designer Lighting Fixtures, Eat-in Kitchen, Granite Counters, High Speed Internet, Kitchen Island, Open Floorplan, Pantry, Cable TV, Vaulted Ceiling(s), Walk-In Closet(s)
- Flooring: Carpet, Ceramic Tile, Luxury Vinyl Plank, Wood
- Has basement: No
- Number of fireplaces: 1
- Fireplace features: Gas Starter, Living Room, Stone
Interior area
- Total interior livable area: 5,627 sqft
Property
Parking
- Total spaces: 7
- Parking features: Additional Parking, Carport, Door-Multi, Door-Single, Driveway, Garage, Garage Faces Side
- Attached garage spaces: 5
- Carport spaces: 2
- Covered spaces: 7
Features
- Levels: Two
- Stories: 2
- Exterior features: Courtyard, Outdoor Kitchen, Rain Gutters
- Pool features: Gunite, In Ground, Pool
- Fencing: Back Yard,Fenced,Gate,Metal,Wood
Lot
- Size: 0.51 Acres
- Features: Interior Lot, Subdivision, Few Trees
Details
- Additional structures: Garage(s), Shed(s)
- Parcel number: 28027900016350000
Construction
Type & style
- Home type: SingleFamily
- Architectural style: Traditional,Detached
- Property subtype: Single Family Residence
Materials
- Brick, Stone Veneer
- Foundation: Slab
- Roof: Composition
Condition
- Resale
- Year built: 2007
Utilities & green energy
- Sewer: Public Sewer
- Water: Public
- Utilities for property: Sewer Available, Underground Utilities, Water Available, Cable Available
Community & HOA
Community
- Features: Curbs
- Subdivision: Lake Ridge 11
HOA
- Has HOA: Yes
- Services included: All Facilities, Association Management
- HOA fee: $375 annually
- HOA name: Lake Ridge Association
- HOA phone: 972-943-2828
Location
- Region: Cedar Hill
Financial & listing details
- Tax assessed value: $803,810
- Annual tax amount: $18,189
- Date on market: 3/11/2026
- Cumulative days on market: 159 days
- Listing terms: Cash,Conventional
- Exclusions: All mounted TVs. Washer, dryer, refrigerator and freezer in laundry room
Price history
| Date | Event | Price |
|---|---|---|
| 9/25/2026 | Sold | -- |
Source: NTREIS #21203156 Report a problem | ||
| 8/25/2026 | Pending sale | $699,999$124/sqft |
Source: NTREIS #21203156 Report a problem | ||
| 8/18/2026 | Contingent | $699,999$124/sqft |
Source: NTREIS #21203156 Report a problem | ||
| 7/31/2026 | Price change | $699,999-6%$124/sqft |
Source: NTREIS #21203156 Report a problem | ||
| 3/11/2026 | Listed for sale | $745,000-5.8%$132/sqft |
Source: NTREIS #21203156 Report a problem | ||
| 2/3/2026 | Listing removed | $790,900$141/sqft |
Source: NTREIS #21015591 Report a problem | ||
| 7/30/2025 | Listed for sale | $790,900+21.7%$141/sqft |
Source: NTREIS #21015591 Report a problem | ||
| 3/8/2017 | Listing removed | $650,000$116/sqft |
Source: Real Estate Market Experts #13548876 Report a problem | ||
| 3/6/2017 | Listed for sale | $650,000$116/sqft |
Source: Real Estate Market Experts #13548876 Report a problem | ||
Public tax history
| Year | Property taxes | Tax assessment |
|---|---|---|
| 2025 | $5,608 -13.7% | $803,810 +2.6% |
| 2024 | $6,501 +1% | $783,660 -1.2% |
| 2023 | $6,436 -31.2% | $792,830 |
| 2022 | $9,351 +0.6% | $792,830 +39.2% |
| 2021 | $9,292 +0% | $569,400 -5% |
| 2020 | $9,290 +1.6% | $599,610 +18.9% |
| 2019 | $9,140 -0.1% | $504,210 |
| 2018 | $9,153 +1.6% | $504,210 |
| 2017 | $9,005 +1.3% | $504,210 +23% |
| 2016 | $8,887 -13% | $410,000 +24.2% |
| 2015 | $10,215 | $330,000 -7.6% |
| 2014 | $10,215 | $357,310 |
| 2013 | -- | -- |
| 2012 | -- | -- |
| 2011 | -- | -- |
| 2010 | -- | -- |
| 2009 | -- | -- |
| 2008 | -- | -- |
| 2007 | -- | -- |
| 2005 | -- | -- |
| 2004 | -- | -- |
| 2003 | -- | -- |
| 2002 | -- | -- |
| 2001 | -- | -- |
Find assessor info on the county website
Neighborhood: Lakeridge
Nearby homes
- $474,5004 bd3 ba2.9k sqft1007 E Par View Cir, Cedar Hill, TX 75104Off Market
- $185,0000.51 acres1012 Bentwater Pkwy, Cedar Hill, TX 75104Lot/Land
- $685,8004 bd4 ba4.1k sqft1003 Parview Cir, Cedar Hill, TX 75104Off Market
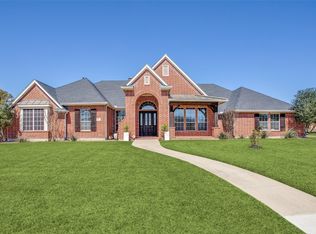
- $---- bd-- ba-- sqft1019 Parview Cir, Cedar Hill, TX 75104Off Market
- $614,1004 bd2 ba2.4k sqft1008 Bentwater Pkwy, Cedar Hill, TX 75104Off Market
- $579,7003 bd3 ba2.9k sqft1016 Bentwater Pkwy, Cedar Hill, TX 75104Off Market
- $580,5003 bd6 ba3.6k sqft1012 Parview Cir, Cedar Hill, TX 75104Off Market
- $578,9004 bd3 ba3.9k sqft1008 Parview Cir, Cedar Hill, TX 75104Off Market
Nearby schools
GreatSchools rating
- 4/10Lakeridge Elementary SchoolGrades: PK-5Distance: 1 mi
- 4/10W S Permenter Middle SchoolGrades: 6-8Distance: 4.2 mi
- 2/10Cedar Hill High SchoolGrades: 9-12Distance: 4.2 mi
Schools provided by the listing agent
- Elementary: Lakeridge
- Middle: Permenter
- High: Cedar Hill
- District: Cedar Hill ISD
Source: NTREIS. This data may not be complete. We recommend contacting the local school district to confirm school assignments for this home.
Get a cash offer in 3 minutes
Find out how much your home could sell for in as little as 3 minutes with a no-obligation cash offer.
Estimated market value
$676,500
Get a cash offer in 3 minutes
Find out how much your home could sell for in as little as 3 minutes with a no-obligation cash offer.
Estimated market value
$676,500
- Texas
- Dallas County
- Grand Prairie
- 75104
- Lakeridge
- 1011 Parview Cir
