Skip main navigation
Sold for $223,250
  • $223,250

    1011 Phillips Dr, Monterey, TN 38574

    3beds
    1,512sqft
    Manufactured Home
    Built in 1992
    0.83 Acres Lot
    $223,300 Zestimate®
    $148/sqft
    $-- Estimated rent

    Home value

    $223,300

    $212,000 - $234,000

    Not available

    Zestimate® history
    Loading
    Loading...

    Owner options

    List your home for rent

    Find your next renter with Zillow Rental Manager. Plus, with online applications, you can quickly screen prospective tenants – for free.

    Learn more
    Refinance and save

    $1,390/mo

    Est. payment

    Refinancing to a lower rate could help reduce your monthly payments and save thousands over the life of the loan.

    See today's rates

    $1,390/mo

    Est. payment

    Explore your selling options

    Work with a Zillow partner agent

    Leverage their expertise and Zillow's premium Showcase listings to get your home seen by more buyers.

    Get started

    List with your own agent

    Get your home in front of millions of buyers by listing it on Zillow.

    Learn how to do it

    Sell it yourself

    Take full control of how buyers see your home on Zillow by listing For Sale by Owner (FSBO).

    List your home

    What's special

    Gas fireplaceLarge islandDesirable split-bedroom floor planFunctional layoutPlenty of workspaceGranite countertopsTankless water heater
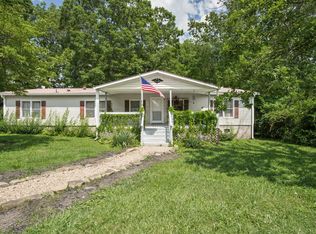
    Welcome to 1011 Phillips Dr in Monterey! This well-appointed and affordable 3-bedroom, 2-bath manufactured home offers 1,512 square feet with a desirable split-bedroom floor plan. The spacious living room features a gas fireplace, creating a warm and inviting gathering space, while the kitchen offers granite countertops, a large island, and plenty of workspace. The home also features a tankless water heater and a convenient 8x8 mudroom with washer and dryer included. The property truly shines with its exceptional 30x36 detached garage that includes a half bath and provides plenty of room for vehicles, hobbies, a workshop, or additional storage. Two additional storage outbuildings offer even more flexibility, with both featuring electricity and one offering a loft area for additional storage. With a functional layout, desirable features, and an abundance of versatile, detached space, this property offers plenty of room for both everyday living and your hobbies, projects, and storage needs. Convenient location close to town and schools.

    Zillow last checked:

    Listing updated:

    Listed by:

    Vickie Loftis,

    American Way Real Estate,

    Erica Martinez,

    American Way Real Estate

    Bought with:

    Other Other Non Realtor, 999999

    Other Non Member Office

    Source: UCMLS,MLS#: 247747MLS Logo

    Facts & features

    Interior

    Bedrooms & bathrooms
    • Bedrooms: 3
    • Bathrooms: 2
    • Full bathrooms: 2
    • Main level bedrooms: 3
    Primary bedroom
    • Level: Main
    • Area: 156
    • Dimensions: 13 x 12
    Bedroom 2
    • Level: Main
    • Area: 136.08
    • Dimensions: 12.6 x 10.8
    Bedroom 3
    • Level: Main
    Dining room
    • Level: Main
    Kitchen
    • Level: Main
    Living room
    • Level: Main
    • Area: 315
    • Dimensions: 21 x 15
    Heating
    • Electric, Central
    Cooling
    • Central Air
    Appliances
    • Included: Dishwasher, Gas Oven, Refrigerator, Gas Range, Microwave, Range Hood, Washer, Dryer, Gas Water Heater, Water Heater
    • Laundry: Main Level
    Features
    • Ceiling Fan(s), Vaulted Ceiling(s), Walk-In Closet(s)
    • Flooring: Vinyl, Tile, Carpet
    • Windows: Double Pane Windows
    • Basement: Crawl Space,Block
    • Number of fireplaces: 1
    • Fireplace features: One, Gas Log, Living Room
    Interior area
    • Total structure area: 1,512
    • Total interior livable area: 1,512 sqft

    Property

    Parking
    • Total spaces: 2
    • Parking features: Garage Door Opener, Detached, Garage, Main Level
    • Has garage: Yes
    • Covered spaces: 2
    Features
    • Levels: One
    • Patio & porch: Porch, Covered, Deck
    • Exterior features: Lighting, Garden
    • Has view: Yes
    • View description: No Water Frontage View Description
    • Water view: No Water Frontage View Description
    • Waterfront features: No Water Frontage View Description
    Lot
    • Size: 0.83 Acres
    • Dimensions: 100 x 362
    • Features: Cleared, Trees
    Details
    • Additional structures: Outbuilding
    • Parcel number: 010.00
    • Zoning: R-1

    Construction

    Type & style
    • Home type: MobileManufactured
    • Property subtype: Manufactured Home
    Materials
    • Vinyl Siding, Frame
    • Roof: Shingle
    Condition
    • Year built: 1992

    Utilities & green energy

    • Electric: Circuit Breakers
    • Gas: Natural Gas
    • Sewer: Septic Tank
    • Water: Public
    • Utilities for property: Natural Gas Connected, Cable Connected

    Community & HOA

    Community
    • Security: Smoke Detector(s)
    • Subdivision: Phillips
    HOA
    • Has HOA: No
    • Amenities included: None
    Location
    • Region: Monterey

    Financial & listing details

    • Price per square foot: $148/sqft
    • Tax assessed value: $86,600
    • Annual tax amount: $876
    • Date on market: 10/9/2026
    • Road surface type: Paved

    Price history

    DateEventPrice
    11/10/2026Sold$223,250-2.5%$148/sqft
    Source: UCMLS #247747 Report a problem
    11/5/2026Pending sale$229,000$151/sqft
    Source: UCMLS #247747 Report a problem
    10/9/2026Listed for sale$229,000+9%$151/sqft
    Source: UCMLS #247747 Report a problem
    3/29/2022Sold$210,000-4.5%$139/sqft
    Source: RealTracs MLS as distributed by MLS GRID #2305964 Report a problem
    3/1/2022Pending sale$220,000$146/sqft
    Source: UCMLS #207595 Report a problem
    12/30/2021Listed for sale$220,000$146/sqft
    Source: East Tennessee Realtors #1172743 Report a problem
    12/22/2021Pending sale$220,000$146/sqft
    Source: East Tennessee Realtors #1172743 Report a problem
    12/22/2021Contingent$220,000$146/sqft
    Source: RealTracs MLS as distributed by MLS GRID #2305964 Report a problem
    11/16/2021Listed for sale$220,000$146/sqft
    Source: RealTracs MLS as distributed by MLS GRID #2305964 Report a problem
    11/11/2021Contingent$220,000$146/sqft
    Source: RealTracs MLS as distributed by MLS GRID #2305964 Report a problem
    11/10/2021Pending sale$220,000$146/sqft
    Source: UCMLS #207595 Report a problem
    11/4/2021Listed for sale$220,000+388.9%$146/sqft
    Source: RealTracs MLS as distributed by MLS GRID #2305964 Report a problem
    9/4/2001Sold$45,000$30/sqft
    Source: Public Record Report a problem

    Public tax history

    YearProperty taxesTax assessment
    2025$877 $21,650
    2024$877 +0.7%$21,650
    2023$870 +4.9%$21,650
    2022$830 $21,650
    2021-- $21,650 +24.2%
    2020$747 +46.5%$17,425
    2019$510 +18.8%$17,425 +64.8%
    2018$429 -0.2%$10,575
    2017$430 $10,575
    2016$430 +0.3%$10,575
    2015$429 -32.7%$10,575 -33.5%
    2014$637 $15,911
    2013$637 +59%$15,911 +48.1%
    2012$401 +4.5%$10,743
    2011$383 $10,743
    2010-- $10,743 +0.1%
    2009$396 $10,731
    2008$396 +5.1%$10,731
    2007$377 +3.5%$10,731
    2006$364 +16.7%$10,731 +24.7%
    2005$312 +3%$8,603 +3%
    2004$303 +3.5%$8,353
    2002$292 $8,353
    2001-- $8,353 -75%
    2000-- $33,411
    Find assessor info on the county website

    Neighborhood: 38574

    Nearby schools

    GreatSchools rating
    Schools provided by the listing agent
    • Elementary: Burks Elementary School
    • Middle: Burks Middle School
    • High: Monterey High School

    Source: UCMLS. This data may not be complete. We recommend contacting the local school district to confirm school assignments for this home.

    Sell for more on Zillow
    Get a Zillow Showcase℠ listing at no additional cost and you could sell for .
    $223,300
    2% more
    +$4,466
    With Zillow Showcase(estimated)

    $227,766

    Sell for more on Zillow
    Get a Zillow Showcase℠ listing at no additional cost and you could sell for .
    $223,300
    2% more
    +$4,466
    With Zillow Showcase(estimated)

    $227,766