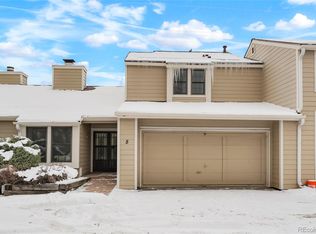
This elegant townhome, nestled in a serene enclave adjacent Lakewood Country Club offers the perfect balance of convenience and quiet retreat. A classic double door entry welcomes you into a spacious foyer that opens to a stunning great room featuring a vaulted ceiling and tastefully updated 2-story fireplace. A private patio adjacent the great room offers outdoor enjoyment under festive lights. Boxed bay windows throughout the main floor and primary bedroom offer ample window seating. Designer blinds, window coverings and updated lighting throughout. Kitchen fully remodeled in 2023. Featuring custom cabinetry, designer hardware and tile backsplash, butcher block counter tops, modern appliances and ample counter space, you'll enjoy refining your culinary skills in this elegant and functional space! The remodeled main floor bath (2022) is chic, stylish and sure to impress! The upper level offers generous Primary and Secondary bedrooms with en suite bathrooms. The Primary features beautiful built in bookshelves, a walk in closet and full bath with bonus sink and vanity. The secondary bedroom features a remodeled full bath (2023), custom closet built ins and a murphy bed. Enter from the 2 car garage into a spacious laundry/mudroom with corresponding coat closet, a perfect place to shed shoes, coats and gear. A whole house fan cools with efficiency on warm days. Smart thermostat, garage door, Ring camera doorbell. Guest parking is available adjacent the unit. Easy access to 70 for DIA and skiing. Located minutes from downtown and blocks from multiple Light Rail Stations, easy, efficient access to the metropolitan lifestyle awaits you!
Sold for $470,000
$470,000
1011 Pierce Street #9, Lakewood, CO 80214
2beds
1,560sqft
Townhouse
Built in 1973
-- sqft lot
$431,000 Zestimate®
$301/sqft
$2,346 Estimated rent
Home value
$431,000
$409,000 - $453,000
$2,346/mo
Zestimate® history
Owner options
List your home for rent
$2,346/mo
Rent Zestimate®
Find your next renter with Zillow Rental Manager. Plus, with online applications, you can quickly screen prospective tenants – for free.
$2,346/mo
Rent Zestimate®
Refinance and save
$3,258/mo
Est. payment
Refinancing to a lower rate could help reduce your monthly payments and save thousands over the life of the loan.
$3,258/mo
Est. payment
Explore your selling options
Work with a Zillow partner agent
Leverage their expertise and Zillow's premium Showcase listings to get your home seen by more buyers.
Get startedList with your own agent
Get your home in front of millions of buyers by listing it on Zillow.
Learn how to do itSell it yourself
Take full control of how buyers see your home on Zillow by listing For Sale by Owner (FSBO).
List your homeWhat's special
Garage doorModern appliancesPrivate patioRemodeled main floor bathDesigner hardwareGuest parkingVaulted ceiling
Zillow last checked:
Listing updated:
Listed by:
James Unger 303-803-6304 james.unger@8z.com,
8z Real Estate
Bought with:
Kevin Shelledy, 100057265
Compass - Denver
Source: REcolorado as distributed by MLS GRID,MLS#: 9945442
Facts & features
Interior
Bedrooms & bathrooms
- Bedrooms: 2
- Bathrooms: 3
- Full bathrooms: 2
- 1/2 bathrooms: 1
- Main level bathrooms: 1
Primary bedroom
- Description: Boxed Bay Window, Built Ins
- Level: Upper
Bedroom
- Description: Includes Murphy Bed (Queen Mattress Excluded)
- Level: Upper
Primary bathroom
- Description: En Suite, Ready For Your Personal Touch
- Level: Upper
Bathroom
- Description: Fully Remodeled In 2022
- Level: Main
Bathroom
- Description: En Suite, Remodeled In 2023
- Level: Upper
Dining room
- Description: Boxed Bay Window
- Level: Main
Great room
- Description: Vaulted Ceilings, Fireplace
- Level: Main
Kitchen
- Description: Fully Remodeled In 2023
- Level: Main
Laundry
- Description: Washer And Dryer Included
- Level: Main
Heating
- Forced Air
Cooling
- Central Air
Appliances
- Included: Dishwasher, Dryer, Oven, Refrigerator, Washer
Features
- Built-in Features, Butcher Counters, Ceiling Fan(s), High Ceilings, Primary Suite, Smoke Free, Vaulted Ceiling(s), Walk-In Closet(s)
- Flooring: Carpet, Laminate
- Windows: Bay Window(s)
- Has basement: No
- Number of fireplaces: 1
- Common walls with other units/homes: 1 Common Wall
Interior area
- Total structure area: 1,560
- Total interior livable area: 1,560 sqft
- Finished area above ground: 1,560
Property
Parking
- Total spaces: 2
- Parking features: Garage - Attached
- Attached garage spaces: 2
Features
- Levels: Two
- Stories: 2
- Entry location: Ground
- Patio & porch: Patio
Details
- Parcel number: 126679
- Special conditions: Standard
Construction
Type & style
- Home type: Townhouse
- Architectural style: Contemporary
- Property subtype: Townhouse
- Attached to another structure: Yes
Materials
- Frame, Wood Siding
- Roof: Composition
Condition
- Year built: 1973
Utilities & green energy
- Sewer: Public Sewer
- Water: Public
Community & HOA
Community
- Subdivision: Greenbrooke Condominiums
HOA
- Has HOA: Yes
- Services included: Insurance, Irrigation, Maintenance Grounds, Maintenance Structure, Recycling, Snow Removal, Trash
- HOA fee: $490 monthly
- HOA name: CMS
- HOA phone: 720-377-0100
Location
- Region: Lakewood
Financial & listing details
- Price per square foot: $301/sqft
- Tax assessed value: $476,261
- Annual tax amount: $1,922
- Date on market: 1/25/2024
- Listing terms: Cash,Conventional,FHA,VA Loan
- Exclusions: Sellers Personal Property. Queen Mattress On Murphy Bed In Secondary Bedroom.
- Ownership: Individual
Price history
| Date | Event | Price |
|---|---|---|
| 3/21/2024 | Sold | $470,000$301/sqft |
Source:  REcolorado as distributed by MLS GRID #9945442 Report a problem REcolorado as distributed by MLS GRID #9945442 Report a problem | ||
| 3/12/2024 | Pending sale | $470,000$301/sqft |
Source: REcolorado as distributed by MLS GRID #9945442 Report a problem | ||
| 3/4/2024 | Listed for sale | $470,000$301/sqft |
Source: REcolorado as distributed by MLS GRID #9945442 Report a problem | ||
| 1/31/2024 | Pending sale | $470,000$301/sqft |
Source: REcolorado as distributed by MLS GRID #9945442 Report a problem | ||
| 1/25/2024 | Listed for sale | $470,000+57.7%$301/sqft |
Source: REcolorado as distributed by MLS GRID #9945442 Report a problem | ||
| 8/28/2017 | Sold | $298,000-2.3%$191/sqft |
Source: 8z Real Estate solds #5964551_80214 Report a problem | ||
| 7/7/2017 | Price change | $305,000-3.2%$196/sqft |
Source: Denver West #5964551 Report a problem | ||
| 6/29/2017 | Listed for sale | $315,000$202/sqft |
Source: Keller Williams Advantage Realty LLC #5964551 Report a problem | ||
Public tax history
| Year | Property taxes | Tax assessment |
|---|---|---|
| 2025 | $2,147 +0.5% | $29,767 +25.7% |
| 2024 | $2,136 +11.2% | $23,687 |
| 2023 | $1,922 -1.4% | $23,687 +13.7% |
| 2022 | $1,949 -2% | $20,830 -2.8% |
| 2021 | $1,989 | $21,429 -2.4% |
| 2020 | $1,989 +1.3% | $21,964 |
| 2019 | $1,963 +21.7% | $21,964 +25.8% |
| 2018 | $1,614 | $17,462 |
| 2017 | $1,614 +145.2% | $17,462 +16.6% |
| 2016 | $658 +100% | $14,973 |
| 2015 | $329 -46.6% | $14,973 +15.5% |
| 2014 | $616 -0.1% | $12,959 |
| 2013 | $616 -49% | $12,959 -1.1% |
| 2012 | $1,208 -3.9% | $13,102 |
| 2011 | $1,257 +0.2% | $13,102 -4.5% |
| 2010 | $1,254 -4% | $13,720 |
| 2009 | $1,306 +0.2% | $13,720 -3.7% |
| 2008 | $1,303 +1.2% | $14,250 |
| 2007 | $1,288 +2.3% | $14,250 +2.1% |
| 2006 | $1,259 -2.2% | $13,960 +0.1% |
| 2005 | $1,287 +9.2% | $13,950 |
| 2004 | $1,179 -4.9% | $13,950 |
| 2003 | $1,240 +1.6% | $13,950 -3.5% |
| 2002 | $1,220 +12.3% | $14,460 +23% |
| 2001 | $1,087 -0.9% | $11,760 |
| 2000 | $1,097 | $11,760 |
Find assessor info on the county website
Neighborhood: Two Creeks
Nearby homes
- $465,0002 bd3 ba1.4k sqft1011 Pierce St APT 5, Lakewood, CO 80214Sold
- $494,0003 bd3 ba1.8k sqft1011 Pierce St APT 11, Lakewood, CO 80214Sold

- $483,5003 bd3 ba1.8k sqft1011 Pierce St APT 14, Lakewood, CO 80214Sold

- $620,1003 bd2 ba1.6k sqft6855 W 11th Ave, Lakewood, CO 80214Off Market
- $450,0002 bd3 ba1.4k sqft1011 Pierce St APT 20, Lakewood, CO 80214Sold
- $408,7002 bd3 ba1.4k sqft1011 Pierce St APT 21, Lakewood, CO 80214Off Market
- $424,6002 bd3 ba1.7k sqft1011 Pierce St APT 23, Lakewood, CO 80214Off Market
- $441,5003 bd3 ba1.7k sqft1011 Pierce St APT 24, Lakewood, CO 80214Off Market
Nearby schools
GreatSchools rating
- 2/10Lumberg Elementary SchoolGrades: PK-6Distance: 1.1 mi
- 4/10Creighton Middle SchoolGrades: 6-8Distance: 2 mi
- 8/10Lakewood High SchoolGrades: 9-12Distance: 1.8 mi
Schools provided by the listing agent
- Elementary: Molholm
- Middle: Creighton
- High: Lakewood
- District: Jefferson County R-1
Source: REcolorado as distributed by MLS GRID. This data may not be complete. We recommend contacting the local school district to confirm school assignments for this home.
Get a cash offer in 3 minutes
Find out how much your home could sell for in as little as 3 minutes with a no-obligation cash offer.
Estimated market value
$431,000
Get a cash offer in 3 minutes
Find out how much your home could sell for in as little as 3 minutes with a no-obligation cash offer.
Estimated market value
$431,000
- Colorado
- Jefferson County
- Lakewood
- 80214
- Two Creeks
- 1011 Pierce Street Unit 9
Nearby cities
Nearby neighborhoods
Nearby zip codes
Other Lakewood Topics
