1011 Pinion Rd. N. - A rare find on acreage with space for everyone.
This tri-level home offers four bedrooms and two generous family rooms, perfect for everyday living and large family gatherings. The main living areas flow beautifully, with room to spread out, entertain, and truly feel at home. A separate dining area complements the space, while the **pantry of your dreams—complete with a coffee bar—**adds both function and charm.
Step outside and enjoy the best of country living on approximately 3 acres, featuring a covered patio, pool, garden areas, and a chicken coop—all designed for enjoying the outdoors and a more self-sustained lifestyle.
An adjoining 2 acre parcel at 1001 Evergreen Court is included, offering incredible value, featuring a charming one-bedroom cottage with kitchen, bath, and storage. This space is ideal for a mother-in-law suite, guest house, or private living quarters for an additional family member.
Located right next to the North Augusta Greenway, this property offers peaceful surroundings with convenient access to walking and biking trails—bringing together space, privacy, and lifestyle in one exceptional setting.
A truly special property that doesn't come along often—room to live, gather, and grow.
Pending
$549,900
1011 Pinon Road, North Augusta, SC 29841
5beds
3,750sqft
Single Family Residence
Built in 1962
5.08 Acres Lot
$527,700 Zestimate®
$147/sqft
$-- HOA
What's special
Tri-level homeChicken coopGarden areasSeparate dining areaCovered patioFour bedroomsTwo generous family rooms
- 227 days
- 343
- 3
Zillow last checked:
Listing updated:
Listed by:
Kim Amerson-MacDonald 706-825-5349,
Meybohm Real Estate - Wheeler
Source: Hive MLS,MLS#: 98253712 Originating MLS: REALTORS® of Greater Augusta
Originating MLS: REALTORS® of Greater AugustaFacts & features
Interior
Bedrooms & bathrooms
- Bedrooms: 5
- Bathrooms: 3
- Full bathrooms: 3
Rooms
- Room types: Living Room, Dining Room, Family Room, Master Bedroom, Bedroom 2, Bedroom 3, Bedroom 4
Primary bedroom
- Level: Upper
- Dimensions: 13 x 11
Bedroom 2
- Level: Upper
- Dimensions: 11 x 10
Bedroom 3
- Level: Upper
- Dimensions: 10 x 14
Bedroom 4
- Level: Ground
- Dimensions: 20 x 24
Dining room
- Level: Main
- Dimensions: 10 x 13
Family room
- Level: Main
- Dimensions: 28 x 20
Kitchen
- Level: Main
- Dimensions: 28 x 11
Living room
- Level: Main
- Dimensions: 15 x 13
Heating
- Fireplace(s), Forced Air, Natural Gas
Cooling
- Central Air, Ceiling Fan(s)
Appliances
- Included: Refrigerator, Range, Dishwasher
- Laundry: Dryer Hookup, Washer Hookup
Features
- Entrance Foyer, Kitchen Island, Pantry, Blinds/Shades, Built-in Features, Eat-in Kitchen
- Flooring: Vinyl, Hardwood
- Windows: Storm Window(s)
- Basement: Finished
- Attic: Storage
- Number of fireplaces: 1
Interior area
- Total structure area: 3,750
- Total interior livable area: 3,750 sqft
Property
Parking
- Parking features: Circular Driveway, Concrete, Parking Pad
- Has uncovered spaces: Yes
Features
- Levels: Tri-Level
- Patio & porch: Covered, Patio, Front Porch, Rear Porch
- Exterior features: Other, See Remarks
- Has private pool: Yes
- Pool features: In Ground, Private, Vinyl
- Fencing: Fenced
- Has view: Yes
- View description: None
- Frontage type: See Remarks
Lot
- Size: 5.08 Acres
- Dimensions: 5.08
- Features: Wooded, Secluded
Details
- Parcel number: 0051901004
- Zoning: R-1
- Special conditions: Standard
Construction
Type & style
- Home type: SingleFamily
- Property subtype: Single Family Residence
Materials
- Brick, Vinyl Siding, Wood Frame
- Foundation: Crawl Space
- Roof: Composition
Condition
- New construction: No
- Year built: 1962
Utilities & green energy
- Sewer: Septic Tank
- Water: Well
- Utilities for property: Cable Available
Community & HOA
Community
- Subdivision: Pineview
HOA
- Has HOA: No
- Amenities included: Trail(s), See Remarks
Location
- Region: North Augusta
Financial & listing details
- Price per square foot: $147/sqft
- Annual tax amount: $2,047
- Date on market: 1/24/2026
- Cumulative days on market: 228 days
- Listing agreement: Exclusive Agency
- Listing terms: Cash,Conventional,FHA
- Road surface type: Paved
Estimated market value
$527,700
$501,000 - $554,000
$3,671/mo
Price history
| Date | Event | Price |
|---|---|---|
| 8/13/2026 | Pending sale | $549,900$147/sqft |
Source:  Hive MLS #98253712 Report a problem Hive MLS #98253712 Report a problem | ||
| 5/16/2026 | Price change | $549,900-1.6%$147/sqft |
Source: Hive MLS #98253712 Report a problem | ||
| 5/11/2026 | Listed for sale | $559,000$149/sqft |
Source: Hive MLS #98253712 Report a problem | ||
| 5/11/2026 | Listing removed | $559,000$149/sqft |
Source: Hive MLS #551368 Report a problem | ||
| 3/6/2026 | Price change | $559,000-3.5%$149/sqft |
Source: Hive MLS #551368 Report a problem | ||
| 1/24/2026 | Listed for sale | $579,000+196.9%$154/sqft |
Source: Hive MLS #551368 Report a problem | ||
| 9/30/2008 | Sold | $195,000$52/sqft |
Source:  Aiken MLS #60608 Report a problem Aiken MLS #60608 Report a problem | ||
Public tax history
Tax history is unavailable.
Monthly payment
Est. payment
Payment breakdown
Explore the cost of this home by adjusting the details. Changes won't be saved.Climate risks
Neighborhood: 29841
Nearby schools
Schools provided by the listing agent
- Elementary: Mossy Creek
- Middle: Paul Knox
- High: North Augusta
Source: Hive MLS. This data may not be complete. We recommend contacting the local school district to confirm school assignments for this home.

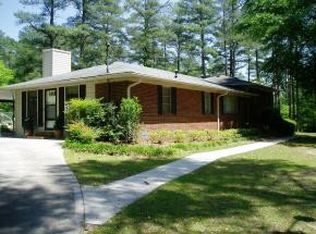
Similar homes
- $569,9004 bd4 ba4.1k sqft1006 Lake Ave, North Augusta, SC 29841For Sale
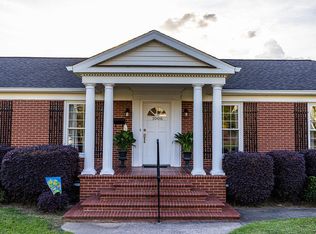 MLS ID #223775, Elizabeth Jackson, Donna Hamilton Realty. Aiken MLS
 - $550,0004 bd2 ba2.4k sqft419 Murrah Rd, North Augusta, SC 29860For Sale
 MLS ID #221206, William Seamon, Real Broker LLC. Aiken MLS
 - $375,0004 bd3 ba2.3k sqft808 Brooks Dr, North Augusta, SC 29841For Sale
 MLS ID #225511, Justin Bolin, Meybohm Real Estate - Augusta. Aiken MLS
 - $450,0005 bd3 ba3.5k sqft1005 Campbellton Dr, North Augusta, SC 29841For Sale
 MLS ID #221986, William Seamon, Real Broker LLC. Aiken MLS
 - $430,0004 bd3 ba2.8k sqft2 Leyland Place, North Augusta, SC 29841For Sale
 MLS ID #98256740, Mary Bryans, Meybohm Real Estate - Wheeler. Hive MLS
 - $385,0004 bd2 ba2.6k sqft1828 Courtney Drive, North Augusta, SC 29841For SaleMLS ID #100587338, Kyle Joe Merritt, Meybohm Real Estate - Wheeler. Hive MLS
- $575,0004 bd3 ba3k sqft3039 Pine Needle Road, Augusta, GA 30909For SaleMLS ID #100602794, Joan J. McCraw, Augusta Real Estate Now, Llc. Hive MLS
- $569,9005 bd4 ba3.5k sqft813 W Aumond Place, Augusta, GA 30909For SaleMLS ID #98254333, Ann Marie McManus, Meybohm Real Estate - Wheeler. Hive MLS
- $420,0005 bd3 ba2.4k sqft13 Sunset Circle, North Augusta, SC 29860For SaleMLS ID #100587492, Janine Dube, Blanchard & Calhoun - WA. Hive MLS
- $640,0004 bd4 ba4.9k sqft687 Spooner Drive, Evans, GA 30809For SaleMLS ID #100602792, Norman Jarrett Townsend, Re/max True Advantage. Hive MLS
- $460,0004 bd3 ba2.8k sqft3209 Ramsgate Road, Augusta, GA 30909For SaleMLS ID #100602478, McKynsey Harrison, EXP Realty, LLC. Hive MLS
- $574,9004 bd3 ba3.5k sqft602 Branett Way, Evans, GA 30809For SaleMLS ID #100593605, Philip Jones, Re/max True Advantage. Hive MLS
- $449,9005 bd3 ba2.9k sqft339 Habersham Rd, Martinez, GA 30907Active
 MLS ID #10791604, Andre Liscinsky, Coldwell Banker Realty. GAMLS
