New! Beautiful two story! Four bedrooms, three full baths, Game room, and nice covered patio. Home includes, island kitchen, granite counters throughout, LED lighting, full sprinkler system, professionally engineered post tension foundation, and so much more!
Welcome to Clearview Ranch, in Royse City! This exciting new community offers many options for you to choose from to fit your lifestyle. Each residence boasts modern Energy Star® features, saving you money on utility bills while reducing your environmental impact.
Clearview Ranch community features including ceiling fans in all bedrooms and family rooms, a decorative cabinet wrapped ventilation hood in the kitchen and a designer color package. Availability and options vary.
Royse City offers a vibrant and growing community with plenty of shopping, food and entertainment. From the Royse City ISD schools to parks and recreational facilities, there's something for everyone. Enjoy easy access to major highways, making it convenient to get around and experience all that the area has to offer.
Pending
Price increase: $2K (9/18)
$415,489
1011 Pitchfork Rd, Royse City, TX 75189
4beds
2,410sqft
Single Family Residence
Built in 2025
6,969 Square Feet Lot
$411,700 Zestimate®
$172/sqft
$65/mo HOA
What's special
Designer color packageIsland kitchenGame roomNice covered patioFull sprinkler systemLed lighting
- 482 days
- 59
- 16
Zillow last checked:
Listing updated:
Listed by:
Sarenadee Box 0741570 214-907-8108,
D.R. Horton-Texas, LTD 281-819-1747
Source: NTREIS,MLS#: 20952291
Facts & features
Interior
Bedrooms & bathrooms
- Bedrooms: 4
- Bathrooms: 3
- Full bathrooms: 3
Primary bedroom
- Features: Dual Sinks, En Suite Bathroom, Garden Tub/Roman Tub, Separate Shower, Walk-In Closet(s)
- Level: First
- Dimensions: 15 x 15
Bedroom
- Features: Split Bedrooms
- Level: First
- Dimensions: 11 x 13
Bedroom
- Features: Split Bedrooms
- Level: Second
- Dimensions: 11 x 13
Bedroom
- Features: Split Bedrooms, Walk-In Closet(s)
- Level: Second
- Dimensions: 11 x 13
Dining room
- Level: First
- Dimensions: 9 x 9
Game room
- Level: First
- Dimensions: 14 x 19
Kitchen
- Features: Breakfast Bar, Built-in Features, Eat-in Kitchen, Kitchen Island, Pantry, Stone Counters
- Level: First
- Dimensions: 12 x 12
Living room
- Level: First
- Dimensions: 14 x 19
Heating
- Central, Electric
Cooling
- Central Air, Electric
Appliances
- Included: Dishwasher, Electric Range, Disposal, Microwave
Features
- Decorative/Designer Lighting Fixtures, Eat-in Kitchen, Granite Counters, High Speed Internet, Open Floorplan, Pantry, Cable TV
- Flooring: Carpet, Laminate
- Has basement: No
- Number of fireplaces: 1
- Fireplace features: Gas Log
Interior area
- Total interior livable area: 2,410 sqft
Video & virtual tour
Property
Parking
- Total spaces: 2
- Parking features: Door-Single
- Attached garage spaces: 2
Features
- Levels: Two
- Stories: 2
- Pool features: None
- Fencing: Wood
Lot
- Size: 6,969 Square Feet
Details
- Parcel number: 2931769
Construction
Type & style
- Home type: SingleFamily
- Architectural style: Traditional,Detached
- Property subtype: Single Family Residence
Materials
- Brick
- Foundation: Slab
- Roof: Composition
Condition
- New Construction
- Year built: 2025
Utilities & green energy
- Sewer: Public Sewer
- Water: Public
- Utilities for property: Sewer Available, Water Available, Cable Available
Green energy
- Energy efficient items: Construction, HVAC, Insulation, Lighting, Thermostat, Windows
Community & HOA
Community
- Security: Carbon Monoxide Detector(s), Smoke Detector(s)
- Subdivision: Clearview Ranch
HOA
- Has HOA: Yes
- Services included: All Facilities
- HOA fee: $775 annually
- HOA name: Nmi
- HOA phone: 972-379-9783
Location
- Region: Royse City
Financial & listing details
- Price per square foot: $172/sqft
- Tax assessed value: $65,700
- Annual tax amount: $151
- Date on market: 5/30/2025
- Cumulative days on market: 482 days
- Listing terms: Cash,Conventional,FHA,USDA Loan,VA Loan
Estimated market value
$411,700
$391,000 - $432,000
$2,596/mo
Price history
| Date | Event | Price |
|---|---|---|
| 9/21/2026 | Pending sale | $415,489$172/sqft |
Source: NTREIS #20952291 Report a problem | ||
| 9/18/2026 | Price change | $415,489+0.5%$172/sqft |
Source: NTREIS #20952291 Report a problem | ||
| 9/18/2026 | Price change | $413,489+0.1%$172/sqft |
Source:  DR Horton Report a problem DR Horton Report a problem | ||
| 8/19/2026 | Price change | $413,239-3.5%$171/sqft |
Source: NTREIS #20952291 Report a problem | ||
| 6/30/2026 | Price change | $428,239+0.9%$178/sqft |
Source: NTREIS #20952291 Report a problem | ||
| 5/11/2026 | Price change | $424,239+0.7%$176/sqft |
Source: NTREIS #20952291 Report a problem | ||
| 4/6/2026 | Price change | $421,239+0.5%$175/sqft |
Source: NTREIS #20952291 Report a problem | ||
| 2/20/2026 | Price change | $419,239+0.5%$174/sqft |
Source: DR Horton Report a problem | ||
| 1/7/2026 | Price change | $417,239+0.2%$173/sqft |
Source: NTREIS #20952291 Report a problem | ||
| 11/6/2025 | Price change | $416,239-3.5%$173/sqft |
Source: NTREIS #20952291 Report a problem | ||
| 9/19/2025 | Price change | $431,239+1.2%$179/sqft |
Source: NTREIS #20952291 Report a problem | ||
| 8/28/2025 | Price change | $426,239-0.7%$177/sqft |
Source: DR Horton Report a problem | ||
| 7/3/2025 | Price change | $429,239-3.8%$178/sqft |
Source: DR Horton Report a problem | ||
| 6/12/2025 | Price change | $446,239+0.2%$185/sqft |
Source: DR Horton Report a problem | ||
| 4/11/2025 | Listed for sale | $445,469$185/sqft |
Source: DR Horton Report a problem | ||
Public tax history
| Year | Property taxes | Tax assessment |
|---|---|---|
| 2025 | $151 | $65,700 |
Find assessor info on the county website
Monthly payment
Est. payment
Payment breakdown
Explore the cost of this home by adjusting the details. Changes won't be saved.Climate risks
Neighborhood: 75189
Nearby schools
Schools provided by the listing agent
- Elementary: Davis
- Middle: Ouida Baley
- High: Royse City
- District: Royse City ISD
Source: NTREIS. This data may not be complete. We recommend contacting the local school district to confirm school assignments for this home.
Similar homes
- $394,9904 bd3 ba2.4k sqft337 Yellowstar Ln, Lavon, TX 75166New Construction
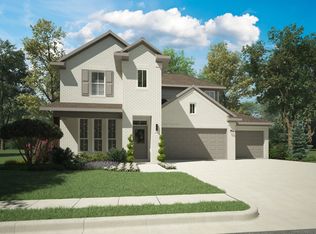 NTREIS
 - $342,9904 bd3 ba2.1k sqft934 Olive Dr, Lavon, TX 75166New Construction
 NTREIS
 - $374,9905 bd3 ba2.7k sqft851 Sunflower Rd, Lavon, TX 75166New Construction
 Trophy Signature Homes
 - $404,9905 bd3 ba3.1k sqft1121 Del Rio Dr, Lavon, TX 75166New Construction
 NTREIS
