Skip main navigation
Sold
  • Price Unknown

    1011 Prairie Ridge Ln, Arlington, TX 76005

    3beds
    3,263sqft
    Single Family Residence
    Built in 2016
    8,407 Square Feet Lot
    $675,100 Zestimate®
    $--/sqft
    $4,069 Estimated rent

    Home value

    $675,100

    $641,000 - $709,000

    $4,069/mo

    Zestimate® history
    Loading
    Loading...

    Owner options

    List your home for rent

    $4,069/mo

    Rent Zestimate®

    Find your next renter with Zillow Rental Manager. Plus, with online applications, you can quickly screen prospective tenants – for free.

    Learn more

    $4,069/mo

    Rent Zestimate®

    Refinance and save

    $287/mo

    Est. payment

    Refinancing to a lower rate could help reduce your monthly payments and save thousands over the life of the loan.

    See today's rates

    $287/mo

    Est. payment

    Explore your selling options

    Work with a Zillow partner agent

    Leverage their expertise and Zillow's premium Showcase listings to get your home seen by more buyers.

    Get started

    List with your own agent

    Get your home in front of millions of buyers by listing it on Zillow.

    Learn how to do it

    Sell it yourself

    Take full control of how buyers see your home on Zillow by listing For Sale by Owner (FSBO).

    List your home

    What's special

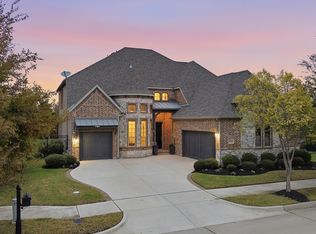
    ***Open House Saturday September 2 11-2 *** Welcome to your dream home! Step into this magnificent one-story house that will leave you in awe. Located just steps away from The Commons Park, this executive home offers a perfect blend of luxury and convenience. As you enter, prepare to be amazed by the vaulted ceilings that create a sense of grandeur and openness. The entertainer's kitchen seamlessly flows into the dining and living areas, making it the heart of this remarkable home while the master suite overlooks a large covered patio, and grassy yard perfect for outdoor activities. This flexible floorplan offers ensuites for ALL bedrooms, a study which can serve as a 4th bedroom and a flex room which can be used as a game room or media room. Location is key offering everything from miles of hike and bike trails, parks, a nearby beach, sailing opportunities, tennis courts, and so much more while being close to DFW Airport and entertainment venues such as Texas Live!

    Zillow last checked:

    Listing updated:

    Listed by:

    Kesha Banks 0630269 972-985-1020,

    Harold Carter, REALTORS Plano 972-985-1020

    Bought with:

    Kesha Banks

    Harold Carter, REALTORS Plano

    Source: NTREIS,MLS#: 20373620

    Facts & features

    Interior

    Bedrooms & bathrooms
    • Bedrooms: 3
    • Bathrooms: 4
    • Full bathrooms: 3
    • 1/2 bathrooms: 1
    Primary bedroom
    • Features: Dual Sinks, En Suite Bathroom, Garden Tub/Roman Tub, Separate Shower, Walk-In Closet(s)
    • Level: First
    • Dimensions: 15 x 19
    Bedroom
    • Features: En Suite Bathroom, Walk-In Closet(s)
    • Level: First
    • Dimensions: 14 x 12
    Bedroom
    • Features: En Suite Bathroom, Walk-In Closet(s)
    • Level: First
    • Dimensions: 14 x 12
    Bonus room
    • Level: First
    • Dimensions: 14 x 22
    Dining room
    • Features: Built-in Features
    • Level: First
    • Dimensions: 22 x 11
    Kitchen
    • Features: Breakfast Bar, Built-in Features, Eat-in Kitchen, Granite Counters, Kitchen Island, Walk-In Pantry
    • Level: First
    • Dimensions: 22 x 19
    Living room
    • Features: Fireplace
    • Level: First
    • Dimensions: 22 x 17
    Office
    • Features: Other
    • Level: First
    • Dimensions: 14 x 12
    Utility room
    • Features: Built-in Features
    • Level: First
    • Dimensions: 9 x 6
    Heating
    • Central, Electric, ENERGY STAR Qualified Equipment
    Cooling
    • Central Air, Ceiling Fan(s), Electric, Zoned
    Appliances
    • Included: Double Oven, Dishwasher, Gas Cooktop, Disposal, Gas Oven, Gas Water Heater, Microwave, Tankless Water Heater
    • Laundry: Washer Hookup, Electric Dryer Hookup, Laundry in Utility Room
    Features
    • Built-in Features, Double Vanity, Eat-in Kitchen, Granite Counters, High Speed Internet, Kitchen Island, Open Floorplan, Pantry, Cable TV, Walk-In Closet(s), Wired for Sound
    • Flooring: Wood
    • Windows: Window Coverings
    • Has basement: No
    • Number of fireplaces: 1
    • Fireplace features: Living Room
    Interior area
    • Total interior livable area: 3,263 sqft

    Property

    Parking
    • Total spaces: 2
    • Parking features: Door-Multi, Driveway, Garage Faces Front, Garage, Garage Door Opener, Inside Entrance
    • Attached garage spaces: 2
    • Has uncovered spaces: Yes
    Features
    • Levels: One
    • Stories: 1
    • Patio & porch: Covered
    • Exterior features: Rain Gutters
    • Pool features: None, Community
    • Fencing: Back Yard,Metal,Wood
    • Has view: Yes
    • View description: Park/Greenbelt
    Lot
    • Size: 8,407 Square Feet
    • Dimensions: 129 x 65
    • Features: Interior Lot, Subdivision, Sprinkler System
    Details
    • Parcel number: 42105186

    Construction

    Type & style
    • Home type: SingleFamily
    • Architectural style: Traditional,Detached
    • Property subtype: Single Family Residence
    Materials
    • Brick, Rock, Stone
    • Foundation: Brick/Mortar, Slab, Stone
    • Roof: Composition,Shingle
    Condition
    • Year built: 2016

    Utilities & green energy

    • Sewer: Public Sewer
    • Water: Public
    • Utilities for property: Electricity Available, Electricity Connected, Natural Gas Available, Phone Available, Sewer Available, Separate Meters, Water Available, Cable Available
    Green energy
    • Energy efficient items: HVAC, Insulation, Thermostat, Water Heater, Windows

    Community & HOA

    Community
    • Features: Clubhouse, Fitness Center, Fishing, Lake, Marina, Playground, Pool, Tennis Court(s), Trails/Paths, Curbs, Sidewalks
    • Security: Prewired, Security System, Smoke Detector(s)
    • Subdivision: Viridian Village Ph 1e-2
    HOA
    • Has HOA: Yes
    • Services included: All Facilities, Association Management, Maintenance Structure
    • HOA fee: $287 quarterly
    • HOA name: Viridian Residential Assoc
    • HOA phone: 817-494-8598
    Location
    • Region: Arlington

    Financial & listing details

    • Tax assessed value: $507,367
    • Annual tax amount: $15,784
    • Date on market: 7/22/2023
    • Cumulative days on market: 54 days
    • Listing terms: Cash,Conventional,FHA,VA Loan
    • Exclusions: Washer/Dryer
    • Electric utility on property: Yes
    • Road surface type: Asphalt

    Price history

    DateEventPrice
    7/31/2026Listing removed$3,900$1/sqft
    Source: Zillow Rentals Report a problem
    7/8/2026Listed for rent$3,900$1/sqft
    Source: Zillow Rentals Report a problem
    7/1/2026Listing removed$699,000$214/sqft
    Source: NTREIS #21150256 Report a problem
    6/3/2026Price change$699,000-2.9%$214/sqft
    Source: NTREIS #21150256 Report a problem
    4/11/2026Price change$720,000-3.9%$221/sqft
    Source: NTREIS #21150256 Report a problem
    3/6/2026Price change$749,000-5.8%$230/sqft
    Source: NTREIS #21150256 Report a problem
    1/10/2026Listed for sale$795,000+5.2%$244/sqft
    Source: NTREIS #21150256 Report a problem
    9/25/2023Sold--
    Source: NTREIS #20373620 Report a problem
    9/18/2023Pending sale$756,000$232/sqft
    Source: NTREIS #20373620 Report a problem
    7/22/2023Listed for sale$756,000+48.3%$232/sqft
    Source: NTREIS #20373620 Report a problem
    8/6/2020Sold--
    Source: Agent Provided Report a problem
    7/3/2020Pending sale$509,900$156/sqft
    Source: Compass RE Texas, LLC #14339764 Report a problem
    6/16/2020Price change$509,900-2.9%$156/sqft
    Source: Compass RE Texas, LLC #14339764 Report a problem
    5/23/2020Listed for sale$525,000$161/sqft
    Source: Compass RE Texas, LLC #14339764 Report a problem

    Public tax history

    YearProperty taxesTax assessment
    2025$11,844 -17.2%$507,367 -18.2%
    2024$14,307 +15.6%$620,000 -7.5%
    2023$12,372 $670,000 +16.2%
    2022-- $576,833 +7.7%
    2021$16,028 +21%$535,715 +24.6%
    2020$13,250 -13.8%$430,000 -14%
    2019$15,368 +4%$500,000 +6.8%
    2018$14,780 +6.4%$468,200 +7.2%
    2017$13,894 +234.3%$436,812 +316%
    2016$4,156 $105,000
    Find assessor info on the county website

    Neighborhood: North

    Nearby schools

    GreatSchools rating
    Schools provided by the listing agent
    • Elementary: Viridian
    • High: Trinity
    • District: Hurst-Euless-Bedford ISD

    Source: NTREIS. This data may not be complete. We recommend contacting the local school district to confirm school assignments for this home.

    Get a cash offer in 3 minutes
    Find out how much your home could sell for in as little as 3 minutes with a no-obligation cash offer.
    Estimated market value
    $675,100
    Get a cash offer in 3 minutes
    Find out how much your home could sell for in as little as 3 minutes with a no-obligation cash offer.
    Estimated market value
    $675,100