One of a kind 4 bedroom custom home located on an oversized lot backing to the 11th hole on beautiful Prestwick Golf Course! Features include beautiful entry with atrium and soaring beam ceilings into the living room with floor to ceiling brick fireplace and 3 panel oversized windows! Formal dining room with (3) panel oversized windows! Amazing family room with beamed cathedral knotty ceiling , floor to ceiling stone fireplace, wet bar, wall of windows and service door to the yard! Kitchen includes center island, triple sink and walk in pantry! Double door entry into the primary bedroom with beamed vaulted ceiling, floor to ceiling brick fireplace, dual walk in closets, large paneled windows and slider door leading out to the balcony! Primary bath has an oversized shower with tile floor, granite counter with dual sinks and separate tub! Lower level includes 3 bedrooms all with slider glass doors to outside plus a hallway full bath! Sub (English) basement includes a huge recreation area, huge laundry room and plumbing for a bath! 4 stair, 2 water heaters, water softener and a humidifier. Main level powder room! Attached 3.5 car garage with service door! Beautiful grounds includes oversized patios, deck and balconies! Amazing views! Sprinkler system with dedicated independent well! Walk to pool, club house, tennis courts (For Members). School district 157C and Lincoln-Way East High School! Close to expressways!
Closed
$465,000
1011 Prestwick Dr, Frankfort, IL 60423
4beds
3,426sqft
Single Family Residence
Built in 1981
0.67 Acres Lot
$622,400 Zestimate®
$136/sqft
$4,533 Estimated rent
Home value
$622,400
$579,000 - $672,000
$4,533/mo
Zestimate® history
Owner options
List your home for rent
$4,533/mo
Rent Zestimate®
Find your next renter with Zillow Rental Manager. Plus, with online applications, you can quickly screen prospective tenants – for free.
$4,533/mo
Rent Zestimate®
Refinance and save
$3,755/mo
Est. payment
Refinancing to a lower rate could help reduce your monthly payments and save thousands over the life of the loan.
$3,755/mo
Est. payment
Explore your selling options
Work with a Zillow partner agent
Leverage their expertise and Zillow's premium Showcase listings to get your home seen by more buyers.
Get startedList with your own agent
Get your home in front of millions of buyers by listing it on Zillow.
Learn how to do itSell it yourself
Take full control of how buyers see your home on Zillow by listing For Sale by Owner (FSBO).
List your homeWhat's special
Wet barHuge recreation areaFormal dining roomBeautiful prestwick golf courseGranite counterAmazing viewsService door
Zillow last checked:
Listing updated:
Listed by:
James Murphy 815-464-1110,
Murphy Real Estate Group
Bought with:
Mary Derman
Keller Williams Preferred Rlty
Source: MRED as distributed by MLS GRID,MLS#: 11894398
Facts & features
Interior
Bedrooms & bathrooms
- Bedrooms: 4
- Bathrooms: 3
- Full bathrooms: 2
- 1/2 bathrooms: 1
Rooms
- Room types: Foyer, Other Room, Recreation Room
Primary bedroom
- Features: Flooring (Carpet), Window Treatments (Blinds), Bathroom (Full)
- Level: Second
- Area: 330 Square Feet
- Dimensions: 22X15
Bedroom 2
- Features: Flooring (Carpet), Window Treatments (Blinds)
- Level: Second
- Area: 120 Square Feet
- Dimensions: 12X10
Bedroom 3
- Features: Flooring (Carpet), Window Treatments (Blinds)
- Level: Lower
- Area: 100 Square Feet
- Dimensions: 10X10
Bedroom 4
- Features: Flooring (Carpet), Window Treatments (Blinds)
- Level: Lower
- Area: 110 Square Feet
- Dimensions: 11X10
Bar entertainment
- Features: Flooring (Ceramic Tile)
- Level: Main
- Area: 104 Square Feet
- Dimensions: 13X8
Dining room
- Features: Flooring (Carpet), Window Treatments (Blinds)
- Level: Main
- Area: 132 Square Feet
- Dimensions: 12X11
Family room
- Features: Flooring (Carpet), Window Treatments (Blinds)
- Level: Main
- Area: 238 Square Feet
- Dimensions: 17X14
Foyer
- Features: Flooring (Ceramic Tile), Window Treatments (Blinds)
- Level: Main
- Area: 120 Square Feet
- Dimensions: 15X8
Kitchen
- Features: Kitchen (Eating Area-Table Space, Pantry-Walk-in), Flooring (Ceramic Tile), Window Treatments (Blinds)
- Level: Main
- Area: 242 Square Feet
- Dimensions: 22X11
Laundry
- Features: Flooring (Vinyl)
- Level: Basement
- Area: 84 Square Feet
- Dimensions: 12X7
Living room
- Features: Flooring (Carpet), Window Treatments (Blinds)
- Level: Main
- Area: 180 Square Feet
- Dimensions: 12X15
Other
- Features: Flooring (Ceramic Tile)
- Level: Main
- Area: 104 Square Feet
- Dimensions: 13X8
Recreation room
- Features: Flooring (Vinyl)
- Level: Basement
- Area: 667 Square Feet
- Dimensions: 29X23
Heating
- Natural Gas, Forced Air
Cooling
- Central Air
Appliances
- Included: Microwave, Dishwasher, Refrigerator, Cooktop, Oven, Humidifier
- Laundry: In Unit, Sink
Features
- Cathedral Ceiling(s), Wet Bar, Walk-In Closet(s)
- Windows: Screens
- Basement: Finished,Sub-Basement,Bath/Stubbed,Daylight
- Number of fireplaces: 3
- Fireplace features: Family Room, Living Room, Master Bedroom
Interior area
- Total structure area: 0
- Total interior livable area: 3,426 sqft
Property
Parking
- Total spaces: 3.5
- Parking features: Asphalt, Garage Door Opener, On Site, Garage Owned, Attached, Garage
- Attached garage spaces: 3.5
- Has uncovered spaces: Yes
Accessibility
- Accessibility features: No Disability Access
Features
- Levels: Tri-Level
- Patio & porch: Deck, Patio
- Exterior features: Balcony
Lot
- Size: 0.67 Acres
- Dimensions: 67X96X186X160X184
Details
- Additional structures: None
- Parcel number: 1909252060070000
- Special conditions: None
- Other equipment: Water-Softener Owned, Ceiling Fan(s), Sprinkler-Lawn
Construction
Type & style
- Home type: SingleFamily
- Property subtype: Single Family Residence
Materials
- Brick, Cedar
- Foundation: Concrete Perimeter
- Roof: Asphalt
Condition
- New construction: No
- Year built: 1981
Utilities & green energy
- Sewer: Public Sewer
- Water: Public
Community & HOA
Community
- Features: Street Paved
- Subdivision: Prestwick
HOA
- Has HOA: Yes
- Services included: None
- HOA fee: $125 voluntary
Location
- Region: Frankfort
Financial & listing details
- Price per square foot: $136/sqft
- Tax assessed value: $558,945
- Annual tax amount: $11,929
- Date on market: 11/3/2023
- Listing terms: Conventional
- Ownership: Fee Simple
Price history
| Date | Event | Price |
|---|---|---|
| 3/20/2024 | Sold | $465,000-6.8%$136/sqft |
Source:  MRED as distributed by MLS GRID #11894398 Report a problem MRED as distributed by MLS GRID #11894398 Report a problem | ||
| 1/12/2024 | Contingent | $499,000$146/sqft |
Source: MRED as distributed by MLS GRID #11894398 Report a problem | ||
| 11/3/2023 | Listed for sale | $499,000$146/sqft |
Source: MRED as distributed by MLS GRID #11894398 Report a problem | ||
Public tax history
| Year | Property taxes | Tax assessment |
|---|---|---|
| 2024 | $13,494 +6.2% | $186,315 +12% |
| 2023 | $12,709 +6.5% | $166,398 +9.8% |
| 2022 | $11,929 +6.3% | $151,561 +6.9% |
| 2021 | $11,225 +2.6% | $141,792 +2.9% |
| 2020 | $10,936 +3.4% | $137,796 +2.8% |
| 2019 | $10,574 +1.9% | $134,108 +3% |
| 2018 | $10,376 +0.2% | $130,252 +2.4% |
| 2017 | $10,359 +2.5% | $127,212 +3.5% |
| 2016 | $10,103 +2.7% | $122,851 +3.7% |
| 2015 | $9,835 | $118,524 +0.7% |
| 2014 | $9,835 +1.4% | $117,700 -1.3% |
| 2013 | $9,703 -1.1% | $119,227 -5% |
| 2012 | $9,810 -0.6% | $125,502 -5% |
| 2011 | $9,873 +2.1% | $132,107 -2.9% |
| 2010 | $9,671 +3.7% | $136,079 -2.3% |
| 2009 | $9,322 -1.2% | $139,353 -3.1% |
| 2008 | $9,434 | $143,772 +2.5% |
| 2007 | -- | $140,265 +7.5% |
| 2006 | $8,697 +4.8% | $130,479 +8.4% |
| 2005 | $8,297 +6.9% | $120,346 +8% |
| 2004 | $7,758 +2% | $111,432 +5.1% |
| 2003 | $7,603 +1.8% | $106,004 +1% |
| 2002 | $7,470 -2% | $104,956 +1.9% |
| 2001 | $7,624 +5.9% | $103,029 +5% |
| 2000 | $7,201 | $98,123 |
Find assessor info on the county website
Neighborhood: Prestwick
Nearby homes
- $532,1003 bd2 ba2.7k sqft1013 Prestwick Dr, Frankfort, IL 60423Off Market
- $602,8005 bd4 ba3.6k sqft1009 Prestwick Dr, Frankfort, IL 60423Off Market
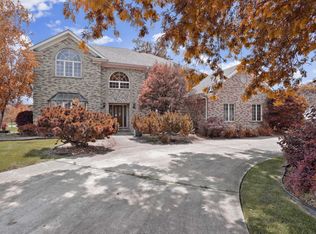
- $540,8004 bd1 ba3.6k sqft1012 Prestwick Dr, Frankfort, IL 60423Off Market
- $619,5005 bd5 ba4k sqft1010 Prestwick Dr, Frankfort, IL 60423Off Market

- $812,8004 bd2 ba3.7k sqft1015 Prestwick Dr, Frankfort, IL 60423Off Market
- $569,9003 bd2 ba3.2k sqft1014 Prestwick Dr, Frankfort, IL 60423Off Market
- $812,2005 bd5 ba5.2k sqft1007 Prestwick Dr, Frankfort, IL 60423Off Market
- $529,9004 bd2 ba2.3k sqft1008 Prestwick Dr, Frankfort, IL 60423Off Market
Nearby schools
GreatSchools rating
- 9/10Chelsea Elementary SchoolGrades: 3-5Distance: 1 mi
- 10/10Hickory Creek Middle SchoolGrades: 6-8Distance: 5.5 mi
- 8/10Lincoln-Way East High SchoolGrades: 9-12Distance: 3.3 mi
Schools provided by the listing agent
- District: 157C
Source: MRED as distributed by MLS GRID. This data may not be complete. We recommend contacting the local school district to confirm school assignments for this home.
Get a cash offer in 3 minutes
Find out how much your home could sell for in as little as 3 minutes with a no-obligation cash offer.
Estimated market value
$622,400
Get a cash offer in 3 minutes
Find out how much your home could sell for in as little as 3 minutes with a no-obligation cash offer.
Estimated market value
$622,400
- Illinois
- Will County
- Frankfort
- 60423
- Prestwick
- 1011 Prestwick Dr
