Skip main navigation
Sold for $608,000
  • $608,000

    1011 Prestwick Pl, Cincinnati, OH 45245

    4beds
    3,113sqft
    Single Family Residence
    Built in 2018
    0.28 Acres Lot
    $618,100 Zestimate®
    $195/sqft
    $4,061 Estimated rent

    Home value

    $618,100

    $544,000 - $698,000

    $4,061/mo

    Zestimate® history
    Loading
    Loading...

    Owner options

    List your home for rent

    $4,061/mo

    Rent Zestimate®

    Find your next renter with Zillow Rental Manager. Plus, with online applications, you can quickly screen prospective tenants – for free.

    Learn more

    $4,061/mo

    Rent Zestimate®

    Refinance and save

    $3,279/mo

    Est. payment

    Refinancing to a lower rate could help reduce your monthly payments and save thousands over the life of the loan.

    See today's rates

    $3,279/mo

    Est. payment

    Explore your selling options

    Work with a Zillow partner agent

    Leverage their expertise and Zillow's premium Showcase listings to get your home seen by more buyers.

    Get started

    List with your own agent

    Get your home in front of millions of buyers by listing it on Zillow.

    Learn how to do it

    Sell it yourself

    Take full control of how buyers see your home on Zillow by listing For Sale by Owner (FSBO).

    List your home

    What's special

    Island barHuge rec roomPro landscapingFrench-door studyHot tubPrimary suiteStunning dining area
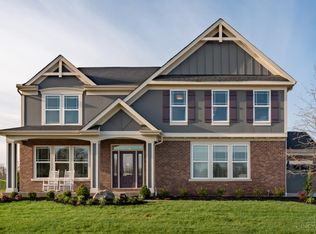
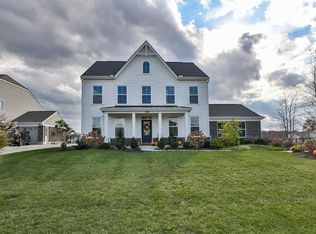
    Luxurious, upgraded & move-in ready! This 4 bed, 4.5 bath Clay Model by Fischer Homes is a showstopper in Prestwick Place. Over 3,113 sq ft of well-designed living featuring a 2-story great room with floor-to-ceiling stone fireplace & a wall of windows flooding the space with natural light. The gourmet kitchen w/ island bar flows into a stunning dining area, perfect for entertaining. Retreat to the primary suite w/ soaking tub, oversized shower & his & her walk-in closets. French-door study w/ wainscoting, huge rec room, & an unfinished basement w/ rough-in ready for your vision. Outside? Your own backyard retreat, paver patio, hot tub, pro landscaping. Enjoy a pool, playground & disc golf in this amenity-rich community. Don't miss this one!

    Zillow last checked:

    Listing updated:

    Listed by:

    Dan Day 513-226-5588,

    RE/MAX Preferred Group 513-574-0600

    Bought with:

    Tina A Burton, 0000362103

    Sibcy Cline, Inc.

    Candace N Burton, 2002015030

    Sibcy Cline, Inc.

    Source: Cincy MLS,MLS#: 1837818MLS LogoOriginating MLS: Cincinnati Area Multiple Listing Service

    Facts & features

    Interior

    Bedrooms & bathrooms
    • Bedrooms: 4
    • Bathrooms: 5
    • Full bathrooms: 4
    • 1/2 bathrooms: 1
    Primary bedroom
    • Features: Bath Adjoins, Walk-In Closet(s), Wall-to-Wall Carpet
    • Level: Second
    • Area: 375
    • Dimensions: 25 x 15
    Bedroom 2
    • Level: Second
    • Area: 168
    • Dimensions: 12 x 14
    Bedroom 3
    • Level: Second
    • Area: 169
    • Dimensions: 13 x 13
    Bedroom 4
    • Level: Second
    • Area: 144
    • Dimensions: 12 x 12
    Bedroom 5
    • Area: 0
    • Dimensions: 0 x 0
    Primary bathroom
    • Features: Built-In Shower Seat, Shower, Tile Floor, Double Vanity, Tub
    Bathroom 1
    • Features: Full
    • Level: Second
    Bathroom 2
    • Features: Full
    • Level: Lower
    Bathroom 3
    • Features: Full
    • Level: Second
    Bathroom 4
    • Features: Full
    • Level: Second
    Dining room
    • Area: 0
    • Dimensions: 0 x 0
    Family room
    • Area: 0
    • Dimensions: 0 x 0
    Great room
    • Features: Fireplace, Wood Floor
    • Level: First
    • Area: 306
    • Dimensions: 18 x 17
    Kitchen
    • Features: Pantry, Counter Bar, Eat-in Kitchen, Walkout, Gourmet, Kitchen Island, Wood Cabinets, Wood Floor, Marble/Granite/Slate
    • Area: 192
    • Dimensions: 16 x 12
    Living room
    • Area: 0
    • Dimensions: 0 x 0
    Office
    • Features: French Doors, Wood Floor, Panel Walls
    • Level: First
    • Area: 156
    • Dimensions: 13 x 12
    Heating
    • Forced Air, Gas
    Cooling
    • Central Air
    Appliances
    • Included: Dishwasher, Gas Cooktop, Microwave, Oven/Range, Refrigerator, Gas Water Heater
    Features
    • High Ceilings, Crown Molding, Ceiling Fan(s), Recessed Lighting, Tech Wiring
    • Doors: French Doors, Multi Panel Doors
    • Windows: Tinted Windows, Vinyl, Insulated Windows
    • Basement: Full,Bath/Stubbed,Concrete
    • Number of fireplaces: 1
    • Fireplace features: Stone, Gas, Great Room
    Interior area
    • Total structure area: 3,113
    • Total interior livable area: 3,113 sqft

    Property

    Parking
    • Total spaces: 3
    • Parking features: Off Street, Driveway
    • Attached garage spaces: 3
    • Has uncovered spaces: Yes
    Features
    • Patio & porch: Covered Deck/Patio, Patio, Porch
    • Has spa: Yes
    • Spa features: Hot Tub
    • Fencing: Metal
    Lot
    • Size: 0.28 Acres
    • Dimensions: 80 x 150
    • Topography: Level
    Details
    • Parcel number: 282813F135
    • Zoning description: Residential
    • Other equipment: Air Cleaner

    Construction

    Type & style
    • Home type: SingleFamily
    • Architectural style: Contemporary/Modern
    • Property subtype: Single Family Residence
    Materials
    • Brick, Stone, Fiber Cement
    • Foundation: Concrete Perimeter
    • Roof: Shingle
    Condition
    • New construction: No
    • Year built: 2018

    Utilities & green energy

    • Gas: Natural
    • Sewer: Public Sewer
    • Water: Public

    Community & neighborhood

    Security
    • Security features: Smoke Alarm
    Location
    • Region: Cincinnati

    HOA & financial

    HOA
    • Has HOA: Yes
    • HOA fee: $75 monthly
    • Services included: Clubhouse, Community Landscaping, Pool
    • Association name: Towne Properties

    Other

    Other facts
    • Listing terms: No Special Financing,Conventional

    Price history

    DateEventPrice
    6/2/2025Sold$608,000+1.3%$195/sqft
    Source: Cincy MLS #1837818 Report a problem
    4/28/2025Pending sale$600,000$193/sqft
    Source: Cincy MLS #1837818 Report a problem
    4/24/2025Listed for sale$600,000+4.3%$193/sqft
    Source: Cincy MLS #1837818 Report a problem
    11/25/2022Sold$575,000-0.7%$185/sqft
    Source: Cincy MLS #1755545 Report a problem
    10/29/2022Pending sale$579,000$186/sqft
    Source: Cincy MLS #1755545 Report a problem
    10/14/2022Listed for sale$579,000+28.1%$186/sqft
    Source: Cincy MLS #1755545 Report a problem
    4/25/2019Sold$451,900+434.8%$145/sqft
    Source: Cincy MLS #1614219 Report a problem
    3/7/2018Sold$84,500$27/sqft
    Source: Public Record Report a problem

    Public tax history

    YearProperty taxesTax assessment
    2025$9,166 +5.3%$55,200
    2024$8,706 -0.2%$55,200
    2023$8,719 +4.8%$55,200 +15.1%
    2022$8,318 +1.1%$47,950
    2021$8,223 0%$47,950
    2020$8,225 +31.6%$47,950 -57.8%
    2019$6,252 +570.1%$113,650 +576.5%
    2018$933 $16,800

    Find assessor info on the county website

    Neighborhood: 45245

    Nearby schools

    GreatSchools rating
    Get a cash offer in 3 minutes
    Find out how much your home could sell for in as little as 3 minutes with a no-obligation cash offer.
    Estimated market value
    $618,100
    Get a cash offer in 3 minutes
    Find out how much your home could sell for in as little as 3 minutes with a no-obligation cash offer.
    Estimated market value
    $618,100