**** THIS HOME STAYED BONE DRY DURING HURRICANE HELENE SURGE**** Welcome to The Cowboy Cactus Oasis—a modern twist on rustic charm and desert vibes, nestled in the heart of St. Petersburg, Florida. This 1920’s style Craftsman home, built in 2018, offers the best of both worlds with its timeless architecture and modern conveniences. As you approach, you’ll be greeted by a classic split-rail fence, while a sturdy 6-foot wood-grain PVC privacy fence encloses the sides and backyard, creating your own private desert retreat. Relax on the front or rear porches, both outfitted with ceiling fans to keep you cool on those warm Florida evenings. Additional electrical outlets on each corner of the roof give you the freedom to light up your outdoor oasis. Built with comfort and security in mind, the home features a whole-house pest control system hidden behind the walls, ensuring peace of mind. Step inside through the oversized front door to discover a wide-open floor plan with soaring 10-foot ceilings, beautiful hardwood floors, and plenty of windows allowing natural light to pour in. The spacious living room is designed with functionality in mind, offering in-floor outlets, wall outlets, and a cozy natural gas fireplace to keep the cowboy nights warm. At the heart of this open concept is the dining area, perfectly situated between the living room and a kitchen made for culinary adventures. The kitchen is a chef’s dream, outfitted with 42-inch solid wood shaker-style cabinets with soft-close features, quartz countertops, and an oversized island complete with a farmhouse sink and sleek faucet. High-end Samsung stainless steel appliances, under-cabinet LED lighting, and an abundance of electrical outlets provide both style and practicality. The vented stainless exhaust hood completes this modern kitchen setup, all while keeping a subtle Western flair. Your personal hideaway awaits in the oversized primary suite, complete with a luxurious ensuite bathroom featuring double vanities, a garden tub, an expansive frameless glass shower, and a large walk-in closet. Two additional bedrooms, one with its own walk-in closet, provide ample space for guests or family. The cheerful laundry room, with its bright windows, makes everyday chores a breeze. The rear of the house is where the Cowboy Cactus Oasis truly shines. Step through the oversized glass-panel door to your own desert-style retreat. To the right, a 16x8 deck with a metal roof features an outdoor kitchen with a natural gas BBQ, storage cabinets, a sink with hot and cold water, and a small fridge for refreshments. To the left, a cozy covered porch is perfect for dining al fresco. A few steps down leads you to a paved patio with a 6-person hot tub nestled under a covered pergola, ideal for unwinding after a long day. Around the side of the house, you’ll find another deck, complete with a fire pit and ample seating—perfect for gathering around the flames under the stars. There’s even an 8x6 garden shed to store all your landscaping tools, ready to keep your oasis thriving.
Sold for $745,000
$745,000
1011 Queen St N, Saint Petersburg, FL 33713
3beds
1,930sqft
Single Family Residence
Built in 2018
6,434 Square Feet Lot
$728,300 Zestimate®
$386/sqft
$3,568 Estimated rent
Home value
$728,300
$685,000 - $772,000
$3,568/mo
Zestimate® history
Owner options
List your home for rent
$3,568/mo
Rent Zestimate®
Find your next renter with Zillow Rental Manager. Plus, with online applications, you can quickly screen prospective tenants – for free.
$3,568/mo
Rent Zestimate®
Refinance and save
$5,081/mo
Est. payment
Refinancing to a lower rate could help reduce your monthly payments and save thousands over the life of the loan.
$5,081/mo
Est. payment
Explore your selling options
Work with a Zillow partner agent
Leverage their expertise and Zillow's premium Showcase listings to get your home seen by more buyers.
Get startedList with your own agent
Get your home in front of millions of buyers by listing it on Zillow.
Learn how to do itSell it yourself
Take full control of how buyers see your home on Zillow by listing For Sale by Owner (FSBO).
List your homeWhat's special
Zillow last checked:
Listing updated:
Listed by:
Thomas Tillier 813-244-6689,
EXP REALTY LLC 888-883-8509
Bought with:
Julia Fanning, 3431962
SMITH & ASSOCIATES REAL ESTATE
Leigha Hoffman, 3537913
SMITH & ASSOCIATES REAL ESTATE
Source: Stellar MLS,MLS#: TB8303360 Originating MLS: Sarasota - Manatee
Originating MLS: Sarasota - Manatee
Facts & features
Interior
Bedrooms & bathrooms
- Bedrooms: 3
- Bathrooms: 2
- Full bathrooms: 2
Primary bedroom
- Features: En Suite Bathroom, Walk-In Closet(s)
- Level: First
Kitchen
- Level: First
Living room
- Features: Ceiling Fan(s)
- Level: First
Heating
- Central
Cooling
- Central Air
Appliances
- Included: Dishwasher, Other, Range, Refrigerator
- Laundry: Laundry Room
Features
- Ceiling Fan(s), Eating Space In Kitchen, Kitchen/Family Room Combo, Open Floorplan, Primary Bedroom Main Floor
- Flooring: Tile, Hardwood
- Doors: Outdoor Grill
- Has fireplace: Yes
Interior area
- Total structure area: 2,672
- Total interior livable area: 1,930 sqft
Property
Parking
- Total spaces: 2
- Parking features: Garage
- Garage spaces: 2
Features
- Levels: One
- Stories: 1
- Exterior features: Other, Outdoor Grill
- Has spa: Yes
- Spa features: Above Ground
- Fencing: Fenced
Lot
- Size: 6,434 Square Feet
- Dimensions: 50 x 129
Details
- Parcel number: 133116513900000840
- Special conditions: None
Construction
Type & style
- Home type: SingleFamily
- Property subtype: Single Family Residence
Materials
- Block, Stucco
- Foundation: Slab
- Roof: Shingle
Condition
- New construction: No
- Year built: 2018
Utilities & green energy
- Sewer: Public Sewer
- Water: None
- Utilities for property: Electricity Connected, Sewer Connected, Water Connected
Community & HOA
Community
- Pet fee: $0 monthly
- Subdivision: LEWIS & BURKHARD
HOA
- Has HOA: No
Location
- Region: Saint Petersburg
Financial & listing details
- Price per square foot: $386/sqft
- Tax assessed value: $631,585
- Annual tax amount: $6,082
- Date on market: 9/12/2024
- Cumulative days on market: 118 days
- Ownership: Fee Simple
- Total actual rent: 0
- Electric utility on property: Yes
- Road surface type: Paved
Price history
| Date | Event | Price |
|---|---|---|
| 10/24/2024 | Sold | $745,000-0.7%$386/sqft |
Source:  Stellar MLS #TB8303360 Report a problem Stellar MLS #TB8303360 Report a problem | ||
| 10/2/2024 | Pending sale | $750,000$389/sqft |
Source: Stellar MLS #TB8303360 Report a problem | ||
| 9/13/2024 | Listed for sale | $750,000+2.8%$389/sqft |
Source: Stellar MLS #TB8303360 Report a problem | ||
| 8/20/2024 | Listing removed | -- |
Source: Stellar MLS #U8242719 Report a problem | ||
| 7/7/2024 | Price change | $729,900-2%$378/sqft |
Source: Stellar MLS #U8242719 Report a problem | ||
| 6/13/2024 | Price change | $744,500-3.9%$386/sqft |
Source: Stellar MLS #U8242719 Report a problem | ||
| 5/14/2024 | Listed for sale | $774,900+82%$402/sqft |
Source: Stellar MLS #U8242719 Report a problem | ||
| 1/8/2019 | Sold | $425,875+12.8%$221/sqft |
Source: Public Record Report a problem | ||
| 7/2/2018 | Listing removed | $377,475$196/sqft |
Source: DOMAIN REALTY LLC #T3101065 Report a problem | ||
| 4/15/2018 | Listed for sale | $377,475+439.3%$196/sqft |
Source: DOMAIN REALTY LLC #T3101065 Report a problem | ||
| 3/1/2018 | Sold | $70,000+7.7%$36/sqft |
Source: Public Record Report a problem | ||
| 1/9/2017 | Sold | $65,000+41.3%$34/sqft |
Source: Public Record Report a problem | ||
| 10/18/2006 | Sold | $46,000-13.2%$24/sqft |
Source: Public Record Report a problem | ||
| 8/2/2006 | Sold | $53,000$27/sqft |
Source: Public Record Report a problem | ||
Public tax history
| Year | Property taxes | Tax assessment |
|---|---|---|
| 2024 | $6,181 +1.6% | $359,256 +3% |
| 2023 | $6,082 +2.5% | $348,792 +3% |
| 2022 | $5,931 -1.5% | $338,633 +3% |
| 2021 | $6,018 -0.1% | $328,770 +1.4% |
| 2020 | $6,026 +1.8% | $324,231 +2.3% |
| 2019 | $5,919 | $316,941 +312.7% |
| 2018 | $5,919 +255% | $76,792 +35% |
| 2017 | $1,668 +98% | $56,869 -0.8% |
| 2016 | $842 +40.9% | $57,323 +108.8% |
| 2015 | $598 +4.2% | $27,453 -3.9% |
| 2014 | $574 +17.3% | $28,564 +35% |
| 2013 | $489 +3.7% | $21,165 +3.7% |
| 2012 | $472 | $20,414 +5.5% |
| 2011 | -- | $19,358 -10.3% |
| 2010 | -- | $21,587 -52.8% |
| 2009 | -- | $45,690 -28.9% |
| 2008 | $1,385 | $64,300 -11.1% |
| 2007 | -- | $72,300 +18.5% |
| 2005 | -- | $61,000 +55.2% |
| 2004 | $348 -38.4% | $39,300 -39.6% |
| 2003 | $564 -1.3% | $65,100 +38.5% |
| 2002 | $571 | $47,000 -19.7% |
| 2001 | $571 +6.3% | $58,500 -3.6% |
| 2000 | $538 | $60,700 |
Find assessor info on the county website
Neighborhood: Woodlawn Oaks
Nearby homes
- $540,2003 bd2 ba1.2k sqft1001 Queen St N, Saint Petersburg, FL 33713Off Market

- $344,4003 bd2 ba1.2k sqft1001R Queen St N, Saint Petersburg, FL 33713Off Market
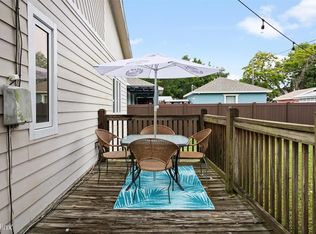
- $500,2003 bd2 ba1.5k sqft1019 Queen St N, Saint Petersburg, FL 33713Off Market
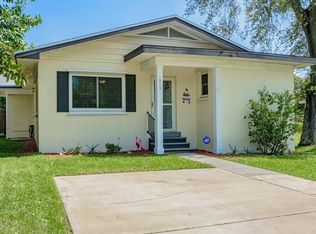
- $424,0002 bd1 ba1k sqft943 Queen St N, Saint Petersburg, FL 33713Sold
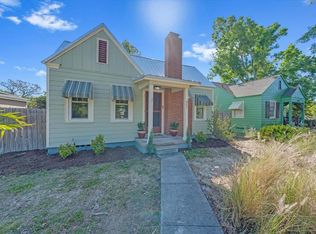
- $283,300-- bd1 ba676 sqft1027 Queen St N, Saint Petersburg, FL 33713Off Market
- $731,0003 bd3 ba1.7k sqft1008 17th St N, Saint Petersburg, FL 33713Off Market
- $2,8953 bd2 ba1.1k sqft1035 Queen St N, Saint Petersburg, FL 33713For Rent
- $256,200-- bd1 ba747 sqft935 Queen St N, Saint Petersburg, FL 33713Off Market
Nearby schools
GreatSchools rating
- 5/10Woodlawn Elementary SchoolGrades: PK-5Distance: 0.4 mi
- 5/10John Hopkins Middle SchoolGrades: 6-8Distance: 1.3 mi
- 6/10St. Petersburg High SchoolGrades: 9-12Distance: 0.8 mi
Schools provided by the listing agent
- Elementary: Woodlawn Elementary-PN
- Middle: John Hopkins Middle-PN
- High: St. Petersburg High-PN
Source: Stellar MLS. This data may not be complete. We recommend contacting the local school district to confirm school assignments for this home.
Get a cash offer in 3 minutes
Find out how much your home could sell for in as little as 3 minutes with a no-obligation cash offer.
Estimated market value
$728,300
Get a cash offer in 3 minutes
Find out how much your home could sell for in as little as 3 minutes with a no-obligation cash offer.
Estimated market value
$728,300
- Florida
- Pinellas County
- Saint Petersburg
- 33713
- Woodlawn Oaks
- 1011 Queen St N
Nearby cities
Nearby neighborhoods
Nearby zip codes
Other Saint Petersburg Topics
- Apartments for Rent in 33713
- Houses for Sale in 33713
- Houses for Rent in 33713
- 33713 Real Estate
- Saint Petersburg Condos
- Houses for Sale in Saint Petersburg
- Newest Listings in Saint Petersburg
- Saint Petersburg Home Values
- Saint Petersburg Real Estate Agents
- Saint Petersburg Refinance
- Saint Petersburg Mortgage Rates
