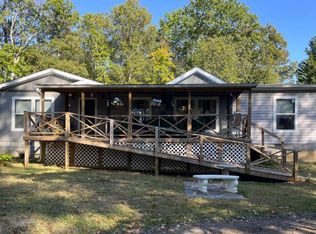
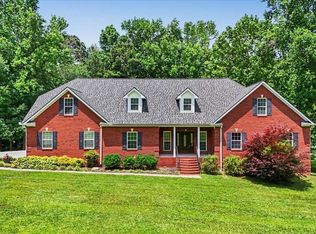
Stylish tileCozy den with fireplaceBeautifully landscaped lawnOversized front porchDedicated garden spotStainless steel appliancesSeparate dining room
Charming 3-bedroom 2-bath main home nestled on 2 beautiful, level acres with incredible curb appeal. A separate dining room flows seamlessly into a spacious kitchen featuring quartz countertops and stainless steel appliances, perfect for gatherings and everyday living. The cozy den with fireplace opens to the kitchen, creating a welcoming heart of the home. Enjoy a large laundry room and a generously sized main level bath with quartz finishes. Interior updates include a mix of new LVP flooring and stylish tile for a modern touch. Step outside to an oversized front porch overlooking a beautifully landscaped lawn and enjoy a dedicated garden spot. The attached 3-car garage includes a studio apartment above with a private entrance, complete with a kitchen, walk-in closet, and a spacious bath featuring a jetted tub and separate shower. Currently rented, it offers immediate income potential but can easily be connected to the main home for added living space. Don't miss your chance to own a property that offers both comfort and opportunity - schedule your showing today!
119 days
|
509
|
18
|
Zillow last checked:
Listing updated:
Listed by:
Real Estate with Connie & Donna770-560-3344,
Century 21 Novus Realty,
Connie Holloman-Sprewell770-318-5265,
Century 21 Novus Realty
Source: GAMLS,MLS#: 10723754
Facts & features
Interior
Bedrooms & bathrooms
Bedrooms: 3
Bathrooms: 3
Full bathrooms: 3
Main level bathrooms: 1
Main level bedrooms: 2
Rooms
Room types: Den, Family Room, Laundry, Other
Dining room
Features: Separate Room
Kitchen
Features: Breakfast Bar, Solid Surface Counters
Heating
Central, Electric, Heat Pump
Cooling
Ceiling Fan(s), Central Air, Electric, Heat Pump
Appliances
Included: Dishwasher, Electric Water Heater, Ice Maker, Microwave, Oven/Range (Combo), Stainless Steel Appliance(s)
Laundry: In Hall
Features
Other
Flooring: Laminate, Tile
Windows: Bay Window(s)
Basement: None
Number of fireplaces: 1
Fireplace features: Family Room, Masonry
Interior area
Total structure area: 2,910
Total interior livable area: 2,910 sqft
Finished area above ground: 2,910
Finished area below ground: 0
Property
Parking
Total spaces: 3
Parking features: Attached, Garage, Garage Door Opener
Has attached garage: Yes
Features
Levels: One and One Half
Stories: 1
Patio & porch: Deck, Porch
Exterior features: Garden
Lot
Size: 2 Acres
Features: Level
Residential vegetation: Grassed, Partially Wooded
Details
Additional structures: Outbuilding
Parcel number: 122 0045
Construction
Type & style
Home type: SingleFamily
Architectural style: Country/Rustic
Property subtype: Single Family Residence
Materials
Vinyl Siding
Foundation: Block
Roof: Metal
Condition
Resale
New construction: No
Year built: 1957
Utilities & green energy
Electric: 220 Volts
Sewer: Septic Tank
Water: Public
Utilities for property: Cable Available, Electricity Available, High Speed Internet, Water Available
Explore the cost of this home by adjusting the details. Changes won't be saved.
Principal & interest
$1,547
Mortgage insurance
$0
Property taxes
$170
Home insurance
$105
HOA fees
$0
Utilities
Not included
All calculations are estimates and provided by Zillow, Inc. for informational purposes only. Actual amounts may vary.
HOA fees may include property taxes on listings classified as Co-Ops. Contact the listing agent and/or owner for fee details.
Mortgage interest rates are dependent on a number of factors, including credit score, down payment, and repayment length. Interest rate data provided by Zillow Group Marketplace, Inc. as of 1/1/1970 from various mortgage lenders with which we have lead or other similar arrangements; the Estimated Payment is an average of those rates.
See how much you could borrow to make a competitive offer.