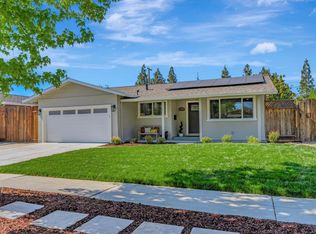
Come see this meticulously maintained home! A remarkable property located in the high demand Blossom Valley area. This inviting home offers a spacious 1,568 square feet of living space, featuring three well-appointed bedrooms and two modern bathrooms. The property is designed to cater to a comfortable lifestyle, with an open floor plan that seamlessly connects the living, dining, and kitchen areas, enhancing the sense of space and light.
Step outside to discover a serene low maintenance backyard oasis, complete with a refreshing pool perfect for relaxation and entertainment. Adjacent to the pool area, a sunroom provides a tranquil space to enjoy the outdoors year-round, offering versatility for various uses. The residence is situated in the heart of Santa Clara County, providing convenient access to local amenities, shopping, dining, and recreational activities.
This property is an excellent opportunity for those seeking a blend of comfort and convenience in a prime location. Experience the best of San Jose living in this exceptional home. Contact us today to schedule a viewing and explore the potential of making this highly desirable property your new home!
Sold for $1,270,000
$1,270,000
1011 Rawlings Dr, San Jose, CA 95136
3beds
1,568sqft
Single Family Residence, Residential
Built in 1964
6,283 Square Feet Lot
$1,246,200 Zestimate®
$810/sqft
$4,711 Estimated rent
Home value
$1,246,200
$1.15M - $1.36M
$4,711/mo
Zestimate® history
Owner options
List your home for rent
$4,711/mo
Rent Zestimate®
Find your next renter with Zillow Rental Manager. Plus, with online applications, you can quickly screen prospective tenants – for free.
$4,711/mo
Rent Zestimate®
Refinance and save
$8,238/mo
Est. payment
Refinancing to a lower rate could help reduce your monthly payments and save thousands over the life of the loan.
$8,238/mo
Est. payment
Explore your selling options
Work with a Zillow partner agent
Leverage their expertise and Zillow's premium Showcase listings to get your home seen by more buyers.
Get startedList with your own agent
Get your home in front of millions of buyers by listing it on Zillow.
Learn how to do itSell it yourself
Take full control of how buyers see your home on Zillow by listing For Sale by Owner (FSBO).
List your homeWhat's special
Zillow last checked:
Listing updated:
Listed by:
Sumit Jain 02219592 408-893-1193,
Corcoran Icon Properties 408-997-9999
Bought with:
Donie Ternian, 02168193
Coldwell Banker Realty
Source: MLSListings Inc,MLS#: ML82016976
Facts & features
Interior
Bedrooms & bathrooms
- Bedrooms: 3
- Bathrooms: 2
- Full bathrooms: 2
Rooms
- Room types: Bonus Room, Laundry
Bedroom
- Features: BedroomonGroundFloor2plus
Bathroom
- Features: PrimaryStallShowers, ShowerandTub, Tile, FullonGroundFloor
Dining room
- Features: DiningArea
Family room
- Features: SeparateFamilyRoom
Kitchen
- Features: _220VoltOutlet, ExhaustFan, Pantry
Heating
- Central Forced Air Gas
Cooling
- Ceiling Fan(s)
Appliances
- Included: Dishwasher, Exhaust Fan, Disposal, Gas Oven/Range, Refrigerator, Washer/Dryer
- Laundry: In Utility Room
Features
- High Ceilings, One Or More Skylights
- Flooring: Carpet, Laminate, Tile
- Number of fireplaces: 2
- Fireplace features: Free Standing, Living Room, Wood Burning
Interior area
- Total structure area: 1,568
- Total interior livable area: 1,568 sqft
Property
Parking
- Total spaces: 2
- Parking features: Attached, Garage Door Opener, On Street
- Attached garage spaces: 2
Features
- Stories: 1
- Patio & porch: Balcony/Patio
- Exterior features: Back Yard, Fenced
- Pool features: Gunite, In Ground
- Fencing: Back Yard,Wood
Lot
- Size: 6,283 Square Feet
- Features: Mostly Level
Details
- Parcel number: 45801037
- Zoning: R1-8
- Special conditions: Standard
Construction
Type & style
- Home type: SingleFamily
- Architectural style: Ranch
- Property subtype: Single Family Residence, Residential
Materials
- Foundation: Concrete Perimeter and Slab
- Roof: Composition
Condition
- New construction: No
- Year built: 1964
Utilities & green energy
- Gas: PublicUtilities
- Sewer: Public Sewer
- Water: Public
- Utilities for property: Public Utilities, Water Public
Community & HOA
Location
- Region: San Jose
Financial & listing details
- Price per square foot: $810/sqft
- Tax assessed value: $725,096
- Annual tax amount: $10,303
- Date on market: 8/5/2025
- Listing agreement: ExclusiveRightToSell
Price history
| Date | Event | Price |
|---|---|---|
| 10/14/2025 | Sold | $1,270,000-5.9%$810/sqft |
Source:  MLSListings Inc #ML82016976 Report a problem MLSListings Inc #ML82016976 Report a problem | ||
| 10/2/2025 | Pending sale | $1,350,000$861/sqft |
Source: MLSListings Inc #ML82016976 Report a problem | ||
| 9/19/2025 | Contingent | $1,350,000$861/sqft |
Source: MLSListings Inc #ML82016976 Report a problem | ||
| 9/4/2025 | Price change | $1,350,000-3.5%$861/sqft |
Source: MLSListings Inc #ML82016976 Report a problem | ||
| 8/5/2025 | Listed for sale | $1,399,000+174.3%$892/sqft |
Source: MLSListings Inc #ML82016976 Report a problem | ||
| 7/2/2003 | Sold | $510,000+22.9%$325/sqft |
Source: Public Record Report a problem | ||
| 4/5/2001 | Sold | $415,000$265/sqft |
Source: Public Record Report a problem | ||
Public tax history
| Year | Property taxes | Tax assessment |
|---|---|---|
| 2025 | $10,303 +5.7% | $725,096 +2% |
| 2024 | $9,750 +2.1% | $710,879 +2% |
| 2023 | $9,550 +1% | $696,941 +2% |
| 2022 | $9,455 +2.3% | $683,277 +2% |
| 2021 | $9,240 +2.5% | $669,881 +1% |
| 2020 | $9,017 | $663,013 +2% |
| 2019 | $9,017 +4.1% | $650,013 +2% |
| 2018 | $8,660 | $637,268 +2% |
| 2017 | $8,660 +0.9% | $624,773 +2% |
| 2016 | $8,585 +2.8% | $612,523 +1.5% |
| 2015 | $8,350 +5.7% | $603,323 +2% |
| 2014 | $7,902 | $591,506 +0.5% |
| 2013 | -- | $588,834 +21.9% |
| 2012 | -- | $483,000 -0.2% |
| 2011 | -- | $484,000 -4.9% |
| 2010 | -- | $509,000 -0.6% |
| 2009 | -- | $512,300 -7.2% |
| 2008 | -- | $552,038 +2% |
| 2007 | -- | $541,215 +2% |
| 2006 | -- | $530,604 +2% |
| 2005 | -- | $520,200 +2% |
| 2004 | -- | $510,000 +26.6% |
| 2003 | -- | $402,800 +7% |
| 2002 | -- | $376,600 +350% |
| 2001 | -- | $83,691 |
Find assessor info on the county website
Neighborhood: Blossom Valley
Nearby homes
- $1,500,3004 bd2 ba1.5k sqft1007 Rawlings Dr, San Jose, CA 95136Off Market
- $1,640,0004 bd3 ba1.5k sqft1015 Rawlings Dr, San Jose, CA 95136Sold
- $1,318,2004 bd2 ba1.5k sqft1016 Branham Ln, San Jose, CA 95136Off Market
- $1,262,3005 bd2 ba1.5k sqft1003 Rawlings Dr, San Jose, CA 95136Off Market
- $1,350,8005 bd3 ba1.5k sqft1022 Branham Ln, San Jose, CA 95136Off Market
- $1,312,8003 bd2 ba1.3k sqft1010 Branham Ln, San Jose, CA 95136Off Market
- $1,412,9005 bd2 ba1.5k sqft1019 Rawlings Dr, San Jose, CA 95136Off Market
- $1,282,4004 bd2 ba1.5k sqft1002 Rawlings Dr #0, San Jose, CA 95136Off Market
Nearby schools
GreatSchools rating
- 3/10Terrell Elementary SchoolGrades: K-5Distance: 0.5 mi
- 6/10John Muir Middle SchoolGrades: 6-8Distance: 0.7 mi
- 6/10Gunderson High SchoolGrades: 9-12Distance: 1 mi
Schools provided by the listing agent
- Elementary: TerrellElementary
- Middle: JohnMuirMiddle_1
- High: GundersonHigh
- District: SanJoseUnified
Source: MLSListings Inc. This data may not be complete. We recommend contacting the local school district to confirm school assignments for this home.
Get a cash offer in 3 minutes
Find out how much your home could sell for in as little as 3 minutes with a no-obligation cash offer.
Estimated market value
$1,246,200
Get a cash offer in 3 minutes
Find out how much your home could sell for in as little as 3 minutes with a no-obligation cash offer.
Estimated market value
$1,246,200
- California
- Santa Clara County
- San Jose
- 95136
- Blossom Valley
- 1011 Rawlings Dr
Nearby cities
Nearby neighborhoods
Nearby zip codes
Other San Jose Topics
