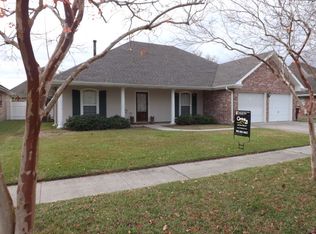
Charming Summerfield residence on the market!! Featuring 3 bedrooms and 2 bathrooms. This home offers a custom kitchen with 9-foot ceilings, a dining room with wood flooring, and a living room with 10-foot ceilings, gas fireplace, and crown molding. Brick floors grace the kitchen, living room, and hallway, while the spacious bedrooms provide ample storage and closet space. The master bedroom showcases laminate wood flooring, a 9-10-foot ceiling with a single tray, and a master bath with a stand-alone shower and separate whirlpool tub, along with his and hers closets. Additional highlights include back yard access, a partially fenced yar, double carport, and a courtyard area. A property not to be missed!
Sold
Price Unknown
1011 Rebecca Dr, Houma, LA 70360
3beds
1,727sqft
Single Family Residence, Residential
Built in 2000
8,712 Square Feet Lot
$290,600 Zestimate®
$--/sqft
$1,626 Estimated rent
Home value
$290,600
Estimated sales range
Not available
$1,626/mo
Zestimate® history
Owner options
List your home for rent
$1,626/mo
Rent Zestimate®
Find your next renter with Zillow Rental Manager. Plus, with online applications, you can quickly screen prospective tenants – for free.
$1,626/mo
Rent Zestimate®
Refinance and save
Refinancing to a lower rate could help reduce your monthly payments and save thousands over the life of the loan.
Explore your selling options
Work with a Zillow partner agent
Leverage their expertise and Zillow's premium Showcase listings to get your home seen by more buyers.
Get startedList with your own agent
Get your home in front of millions of buyers by listing it on Zillow.
Learn how to do itSell it yourself
Take full control of how buyers see your home on Zillow by listing For Sale by Owner (FSBO).
List your homeWhat's special
Ample storageStand-alone showerCourtyard areaDouble carportSeparate whirlpool tubSpacious bedroomsCustom kitchen
Zillow last checked:
Listing updated:
Listed by:
Ed Bice,
KELLER WILLIAMS REALTY BAYOU P
Bought with:
All Non/mls
NON MLS/CO-OP ACTIVITY
Source: ROAM MLS,MLS#: 2024017645
Facts & features
Interior
Bedrooms & bathrooms
- Bedrooms: 3
- Bathrooms: 2
- Full bathrooms: 2
Rooms
- Room types: Bathroom, Bedroom, Dining Room, Living Room
Primary bedroom
- Features: En Suite Bath, 2 Closets or More, Ceiling 9ft Plus, Tray Ceiling(s), Walk-In Closet(s)
Bedroom 1
- Level: First
- Area: 224
- Dimensions: 14 x 16
Bedroom 2
- Level: First
- Area: 120
- Dimensions: 12 x 10
Bedroom 3
- Level: First
- Area: 120
- Dimensions: 12 x 10
Primary bathroom
- Features: Separate Shower, Water Closet
Dining room
- Level: First
- Area: 90
- Dimensions: 10 x 9
Kitchen
- Features: Stone Counters, Kitchen Island, Pantry, Cabinets Custom Built
Living room
- Level: First
- Area: 289
- Dimensions: 17 x 17
Heating
- Central
Cooling
- Central Air
Appliances
- Included: Gas Cooktop, Dishwasher, Range/Oven, Gas Water Heater
Interior area
- Total structure area: 2,159
- Total interior livable area: 1,727 sqft
Property
Parking
- Total spaces: 4
- Parking features: 4+ Cars Park, Carport, Driveway
- Has carport: Yes
Features
- Stories: 1
- Has private pool: Yes
- Pool features: Above Ground
- Has spa: Yes
- Spa features: Bath
Lot
- Size: 8,712 Square Feet
- Dimensions: 120 x 72
Details
- Parcel number: 44412
- Special conditions: Standard
Construction
Type & style
- Home type: SingleFamily
- Architectural style: Traditional
- Property subtype: Single Family Residence, Residential
Materials
- Brick Siding, Stucco Siding
- Foundation: Slab
Condition
- New construction: No
- Year built: 2000
Utilities & green energy
- Gas: TPCG
- Sewer: Public Sewer
- Water: Public
Community & HOA
Community
- Subdivision: Summerfield Place
Location
- Region: Houma
Financial & listing details
- Tax assessed value: $184,800
- Annual tax amount: $1,813
- Date on market: 9/19/2024
- Listing terms: Conventional
Price history
| Date | Event | Price |
|---|---|---|
| 3/21/2025 | Sold | -- |
Source:  ROAM MLS #2024017645 Report a problem ROAM MLS #2024017645 Report a problem | ||
| 1/9/2025 | Pending sale | $325,000$188/sqft |
Source: ROAM MLS #2024017645 Report a problem | ||
| 9/19/2024 | Listed for sale | $325,000$188/sqft |
Source: ROAM MLS #2024017645 Report a problem | ||
| 11/20/2019 | Sold | -- |
Source: Public Record Report a problem | ||
| 7/15/2015 | Sold | -- |
Source: Public Record Report a problem | ||
| 4/16/2013 | Sold | -- |
Source: ROAM MLS #111857 Report a problem | ||
| 6/15/2012 | Sold | -- |
Source: ROAM MLS #109910 Report a problem | ||
Public tax history
| Year | Property taxes | Tax assessment |
|---|---|---|
| 2025 | $1,813 -4.3% | $18,480 |
| 2024 | $1,894 +7.9% | $18,480 +8.3% |
| 2023 | $1,756 +4.5% | $17,060 |
| 2022 | $1,681 +12.5% | $17,060 +8.5% |
| 2021 | $1,494 -4.3% | $15,730 -7.8% |
| 2020 | $1,561 -5.9% | $17,060 +3% |
| 2019 | $1,659 +60.9% | $16,570 +5% |
| 2018 | $1,031 +7.5% | $15,780 |
| 2017 | $959 +0.9% | $15,780 +3% |
| 2015 | $950 +3.7% | $15,325 |
| 2014 | $916 -0.2% | $15,325 |
| 2013 | $917 +1.9% | $15,325 |
| 2012 | $900 +27% | $15,325 +15% |
| 2011 | $709 +10.6% | $13,325 +5% |
| 2010 | $640 +0.4% | $12,690 |
| 2009 | $638 +6.4% | $12,690 |
| 2008 | $600 +6.4% | $12,690 +4.1% |
| 2007 | $564 | $12,190 |
| 2006 | $564 -0.3% | $12,190 |
| 2005 | $566 +0.4% | $12,190 |
| 2004 | $563 -50.3% | $12,190 -0.2% |
| 2003 | $1,134 | $12,220 |
| 2002 | -- | $12,220 |
| 2001 | -- | $12,220 |
| 2000 | -- | $12,220 |
Find assessor info on the county website
Neighborhood: 70360
Nearby homes
- $292,5004 bd2 ba1.8k sqft1013 Rebecca Dr, Houma, LA 70360Off Market
- $236,100-- bd-- ba1.7k sqft1009 Rebecca Dr, Houma, LA 70360Off Market
- $368,1004 bd3 ba2k sqft218 Jaden Ln, Houma, LA 70360Off Market
- $300,0003 bd2 ba1.9k sqft1015 Rebecca Dr, Houma, LA 70360Off Market
- $309,100-- bd-- ba1.9k sqft224 Jaden Ln, Houma, LA 70360Off Market
- $282,9004 bd2 ba1.8k sqft1007 Rebecca Dr, Houma, LA 70360Off Market
- $332,9004 bd3 ba2.2k sqft1010 Rebecca Dr, Houma, LA 70360Off Market
- $273,300-- bd-- ba1.8k sqft1014 Rebecca Dr, Houma, LA 70360Off Market
Nearby schools
GreatSchools rating
- 10/10Mulberry Elementary SchoolGrades: PK-6Distance: 1.3 mi
- 5/10Houma Junior High SchoolGrades: 7-8Distance: 1.8 mi
- 8/10Terrebonne High SchoolGrades: 9-12Distance: 1.9 mi
Schools provided by the listing agent
- District: Terrebonne Parish
Source: ROAM MLS. This data may not be complete. We recommend contacting the local school district to confirm school assignments for this home.
- Louisiana
- Terrebonne Parish
- Houma
- 70360
- 1011 Rebecca Dr
Nearby cities
Nearby zip codes
Other Houma Topics
