Skip main navigation
Sold for $206,000
  • $206,000

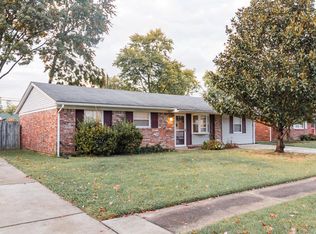
    1011 Redwood Drive, Clarksville, IN 47129

    3beds
    1,200sqft
    Single Family Residence
    Built in 1967
    7,405 Square Feet Lot
    $216,700 Zestimate®
    $172/sqft
    $1,490 Estimated rent

    Home value

    $216,700

    $206,000 - $228,000

    $1,490/mo

    Zestimate® history
    Loading
    Loading...

    Owner options

    List your home for rent

    $1,490/mo

    Rent Zestimate®

    Find your next renter with Zillow Rental Manager. Plus, with online applications, you can quickly screen prospective tenants – for free.

    Learn more

    $1,490/mo

    Rent Zestimate®

    Refinance and save

    $1,317/mo

    Est. payment

    Refinancing to a lower rate could help reduce your monthly payments and save thousands over the life of the loan.

    See today's rates

    $1,317/mo

    Est. payment

    Explore your selling options

    Work with a Zillow partner agent

    Leverage their expertise and Zillow's premium Showcase listings to get your home seen by more buyers.

    Get started

    List with your own agent

    Get your home in front of millions of buyers by listing it on Zillow.

    Learn how to do it

    Sell it yourself

    Take full control of how buyers see your home on Zillow by listing For Sale by Owner (FSBO).

    List your home

    What's special

    Welcome to your new home sweet home in Clarksville! Close to all the shopping and restaurants on Veterans Parkway and just a quick walk or ride to parks. This adorable home is not just cute—it's brimming with updates and move-in ready charm. Step inside to discover a fresh, modern space boasting all the upgrades you desire. From the newer roof to the updated appliances, windows, and flooring, this home has been meticulously cared for, ensuring a hassle-free transition for its lucky new owners. (There is a gas line to kitchen if new owners want a gas range!) Entertaining is a breeze with the spacious fenced backyard, offering ample room for gatherings and play, while the covered patio provides the perfect spot for outdoor dining or relaxing with loved ones. With its clean, contemporary aesthetic and thoughtful updates throughout, this home is the epitome of comfort and style. Don't miss out on the opportunity to make it yours—schedule a showing today and prepare to fall in love!

    Zillow last checked:

    Listing updated:

    Listed by:

    Terri Coffey,

    eXp Realty, LLC,

    Cassidy Ruhlig,

    eXp Realty, LLC

    Bought with:

    Terri Coffey, RB18001449

    eXp Realty, LLC

    Source: SIRA,MLS#: 202407647MLS LogoOriginating MLS: Southern Indiana REALTORS Association

    Facts & features

    Interior

    Bedrooms & bathrooms
    • Bedrooms: 3
    • Bathrooms: 1
    • Full bathrooms: 1
    Heating
    • Forced Air
    Cooling
    • Central Air
    Appliances
    • Included: Dishwasher, Microwave, Oven, Range, Refrigerator
    • Laundry: Main Level, Laundry Room
    Features
    • Has basement: No
    • Has fireplace: No
    Interior area
    • Total structure area: 1,200
    • Total interior livable area: 1,200 sqft
    • Finished area above ground: 1,200
    • Finished area below ground: 0

    Property

    Features
    • Levels: One
    • Stories: 1
    Lot
    • Size: 7,405 Square Feet
    Details
    • Parcel number: 102404600417000013
    • Zoning: Residential
    • Zoning description: Residential

    Construction

    Type & style
    • Home type: SingleFamily
    • Architectural style: One Story
    • Property subtype: Single Family Residence
    Condition
    • Resale
    • New construction: No
    • Year built: 1967

    Utilities & green energy

    • Sewer: Public Sewer
    • Water: Connected, Public

    Community & HOA

    Community
    • Subdivision: Parkwood
    Location
    • Region: Clarksville

    Financial & listing details

    • Price per square foot: $172/sqft
    • Tax assessed value: $195,000
    • Annual tax amount: $1,518
    • Date on market: 5/5/2024
    • Cumulative days on market: 36 days
    • Listing terms: Cash,Conventional,FHA,VA Loan

    Price history

    DateEventPrice
    6/10/2024Sold$206,000+5.6%$172/sqft
    Source: SIRA #202407647 Report a problem
    5/6/2024Pending sale$195,000$163/sqft
    Source: SIRA #202407647 Report a problem
    5/5/2024Listed for sale$195,000+14.7%$163/sqft
    Source: SIRA #202407647 Report a problem
    12/1/2021Sold$170,000$142/sqft
    Source: SIRA #2021012008 Report a problem
    11/4/2021Listed for sale$170,000$142/sqft
    Source: SIRA #2021012008 Report a problem

    Public tax history

    YearProperty taxesTax assessment
    2025$1,557 +2.6%$195,000 +25.2%
    2024$1,518 +7.7%$155,700 +2.6%
    2023$1,409 +18.6%$151,800 +7.7%
    2022$1,188 +18.3%$140,900 +18.6%
    2021$1,004 +6.9%$118,800 +20%
    2020$939 +13.7%$99,000 +6.8%
    2019$826 +8.8%$92,700 +6.8%
    2018$759 +12.7%$86,800 +1.3%
    2017$673 $85,700 +4.1%
    2016$673 +32.3%$82,300 +4.4%
    2014$509 +11.4%$78,800 +3.8%
    2013$457 -4.4%$75,900 -12.1%
    2012$478 +7.5%$86,300 +4.7%
    2011$444 -2.2%$82,400 -1.3%
    2010$454 +14.1%$83,500
    2009$398 $83,500 +2.7%
    2007-- $81,300
    2006-- $81,300
    Find assessor info on the county website

    Neighborhood: 47129

    Nearby schools

    GreatSchools rating
    Sell for more on Zillow
    Get a Zillow Showcase℠ listing at no additional cost and you could sell for .
    $216,700
    2% more
    +$4,334
    With Zillow Showcase(estimated)
    $221,034
    Sell for more on Zillow
    Get a Zillow Showcase℠ listing at no additional cost and you could sell for .
    $216,700
    2% more
    +$4,334
    With Zillow Showcase(estimated)
    $221,034