Discover elevated living in Heritage Park with this beautifully designed patio home, where high-end finishes, quality construction, and thoughtful details come together. The moment you step inside, you'll notice the exceptional craftsmanship throughout.
The spacious open-concept layout creates a warm and inviting atmosphere, with high ceilings accented by a beautiful tray ceiling detail in the living room. A floor-to-ceiling gas fireplace serves as a stunning centerpiece, adding both comfort and character to the space. The living room opens effortlessly into the dining area and well-appointed kitchen, featuring soft-close cabinetry, quartz countertops, and a generous walk-in pantry.
The main-level primary suite offers a private retreat with a custom-tiled shower, soaker tub, double vanity, and oversized walk-in closet. A second bedroom, full bathroom, dedicated office, additional family room, laundry room and half bath round out the main floor, providing plenty of space for everyday living and entertaining.
Upstairs, the bright loft area offers even more flexibility, with large windows bringing in an abundance of natural light. This level also includes a third bedroom and full bathroom. Remote-controlled blinds are installed throughout the home, while distinctive lighting fixtures add an elegant finishing touch to each room.
Car enthusiasts, hobbyists, and anyone needing extra storage will appreciate the expansive, fully finished and heated garage measuring over 1,000 square feet. With three garage stalls, water, and floor drains, this space offers incredible versatility.
Step outside to the covered patio, the perfect spot to unwind and enjoy your favorite time of the day. Impeccably maintained and truly move-in ready, this Heritage Park home offers a beautiful combination of comfort, style, and functionality. The landscape buffer along 57th Avenue adds privacy to the community and features beautiful landscaping, LED lighting, granite signage and walking trails provided throughout. Call your Favorite Realtor today to ''Address Your Future!''
Sold
Price Unknown
1011 Reserve Ln, Bismarck, ND 58503
3beds
2,983sqft
Single Family Residence
Built in 2019
0.29 Acres Lot
$820,000 Zestimate®
$--/sqft
$3,197 Estimated rent
Home value
$820,000
$779,000 - $861,000
$3,197/mo
Zestimate® history
Owner options
List your home for rent
$3,197/mo
Rent Zestimate®
Find your next renter with Zillow Rental Manager. Plus, with online applications, you can quickly screen prospective tenants – for free.
$3,197/mo
Rent Zestimate®
Refinance and save
$220/mo
Est. payment
Refinancing to a lower rate could help reduce your monthly payments and save thousands over the life of the loan.
$220/mo
Est. payment
Explore your selling options
Work with a Zillow partner agent
Leverage their expertise and Zillow's premium Showcase listings to get your home seen by more buyers.
Get startedList with your own agent
Get your home in front of millions of buyers by listing it on Zillow.
Learn how to do itSell it yourself
Take full control of how buyers see your home on Zillow by listing For Sale by Owner (FSBO).
List your homeWhat's special
Floor-to-ceiling gas fireplaceAdditional family roomQuartz countertopsDedicated officeLed lightingSoft-close cabinetryDistinctive lighting fixtures
Zillow last checked:
Listing updated:
Listed by:
Kaitlin A Diede 701-590-3633,
CENTURY 21 Morrison Realty,
Eric Schlosser 701-425-4441,
CENTURY 21 Morrison Realty
Bought with:
LONNA QUAST, 7717
BIANCO REALTY, INC.
Michael Quast, 11613
BIANCO REALTY, INC.
Source: Great North MLS,MLS#: 4027448
Facts & features
Interior
Bedrooms & bathrooms
- Bedrooms: 3
- Bathrooms: 4
- Full bathrooms: 3
- 1/2 bathrooms: 1
Primary bedroom
- Level: Main
Bedroom 2
- Level: Main
Bedroom 3
- Level: Upper
Primary bathroom
- Description: Full Bath
- Level: Main
Bathroom 2
- Description: Full Bath
- Level: Main
Bathroom 3
- Description: 1/2 Bath
- Level: Main
Bathroom 4
- Level: Upper
Dining room
- Level: Main
Other
- Level: Main
Family room
- Level: Main
Kitchen
- Level: Main
Laundry
- Level: Main
Living room
- Level: Main
Loft
- Level: Upper
Office
- Level: Main
Heating
- Forced Air
Cooling
- Ceiling Fan(s), Central Air
Appliances
- Included: Dishwasher, Disposal, Double Oven, Dryer, Gas Cooktop, Microwave, Microwave Hood, Range Hood, Refrigerator, Washer
- Laundry: Main Level
Features
- Ceiling Fan(s), Main Floor Bedroom, Pantry, Primary Bath, Vaulted Ceiling(s), Walk-In Closet(s)
- Flooring: Tile, Vinyl, Carpet
- Windows: Window Treatments
- Basement: None
- Number of fireplaces: 1
- Fireplace features: Gas, Living Room
Interior area
- Total structure area: 2,983
- Total interior livable area: 2,983 sqft
- Finished area above ground: 2,983
- Finished area below ground: 0
Property
Parking
- Total spaces: 3
- Parking features: Heated Garage, Insulated, Lighted, Oversized, Water, Triple+ Driveway, Storage, Inside Entrance, Floor Drain, Attached, Concrete
- Attached garage spaces: 3
Features
- Levels: Two
- Stories: 2
- Patio & porch: Patio
- Exterior features: Rain Gutters, Lighting
- Fencing: None
Lot
- Size: 0.29 Acres
- Dimensions: F 89' x L 132' x R 99'
- Features: Sprinklers In Rear, Sprinklers In Front, Landscaped, Level, Lot - Owned, Rectangular Lot
Details
- Parcel number: 2250006015
Construction
Type & style
- Home type: SingleFamily
- Property subtype: Single Family Residence
Materials
- HardiPlank Type, Stone
- Foundation: Slab
- Roof: Shingle
Condition
- New construction: No
- Year built: 2019
Utilities & green energy
- Sewer: Public Sewer
- Water: Public
- Utilities for property: Sewer Connected, Natural Gas Connected, Water Connected, Trash Pickup - Public, Electricity Connected
Community & HOA
Community
- Security: Smoke Detector(s)
- Subdivision: HERITAGE PARK
HOA
- Has HOA: Yes
- Amenities included: Playground, See Remarks
- Services included: Maintenance Grounds, Snow Removal
- HOA fee: $220 monthly
Location
- Region: Bismarck
Financial & listing details
- Tax assessed value: $707,900
- Annual tax amount: $7,553
- Date on market: 8/31/2026
- Listing terms: No Seller Finance
- Electric utility on property: Yes
Price history
| Date | Event | Price |
|---|---|---|
| 10/19/2026 | Sold | -- |
Source: Great North MLS #4027448 Report a problem | ||
| 9/14/2026 | Pending sale | $820,000$275/sqft |
Source: Great North MLS #4027448 Report a problem | ||
| 8/31/2026 | Listed for sale | $820,000$275/sqft |
Source: Great North MLS #4027448 Report a problem | ||
| 1/14/2019 | Sold | -- |
Source: Public Record Report a problem | ||
| 9/14/2018 | Sold | -- |
Source: Public Record Report a problem | ||
| 12/28/2016 | Sold | -- |
Source: Public Record Report a problem | ||
Public tax history
| Year | Property taxes | Tax assessment |
|---|---|---|
| 2025 | $10,327 -4.2% | $353,950 -0.8% |
| 2024 | $10,782 +8% | $356,750 +2.4% |
| 2023 | $9,984 +4.6% | $348,300 +9.5% |
| 2022 | $9,548 +1.9% | $318,200 +7.5% |
| 2021 | $9,371 | $296,000 -2.2% |
| 2020 | -- | $302,700 +1514.4% |
| 2019 | $2,546 +483% | $18,750 |
| 2018 | $437 | $18,750 |
| 2017 | -- | $18,750 |
Find assessor info on the county website
Neighborhood: 58503
Nearby homes
- $745,8004 bd2 ba353 sqft1019 Reserve Ln, Bismarck, ND 58503Off Market
- $807,4004 bd4 ba453 sqft1003 Reserve Ln, Bismarck, ND 58503Off Market
- $599,7002 bd3 ba2k sqft1102 Community Loop, Bismarck, ND 58503Off Market
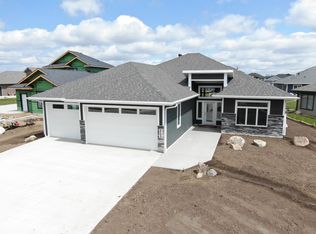
- $644,4002 bd3 ba2k sqft1012 Community Loop, Bismarck, ND 58503Off Market
- $635,8003 bd4 ba2.1k sqft1118 Community Loop, Bismarck, ND 58503Off Market
- $700,1002 bd3 ba364 sqft1025 Reserve Ln, Bismarck, ND 58503Off Market
- $618,6002 bd3 ba2k sqft1004 Community Loop, Bismarck, ND 58503Off Market
- $647,4002 bd3 ba2.1k sqft1010 Reserve Ln, Bismarck, ND 58503Off Market
Nearby schools
GreatSchools rating
- 4/10Liberty Elementary SchoolGrades: K-5Distance: 0.8 mi
- 7/10Horizon Middle SchoolGrades: 6-8Distance: 1 mi
- 9/10Century High SchoolGrades: 9-12Distance: 2.5 mi
- North Dakota
- Burleigh County
- Bismarck
- 58503
- 1011 Reserve Ln
