Skip main navigation
Off market
Street View
  • $370,200

    1011 River Birch Blvd #W9569i, Crystal Lake, IL 60012

    3beds
    1,894sqft
    Townhouse
    Built in 2021
    -- sqft lot
    $370,200 Zestimate®
    $195/sqft
    $2,772 Estimated rent

    Home value

    $370,200

    $348,000 - $392,000

    $2,772/mo

    Zestimate® history
    Loading
    Loading...

    Owner options

    List your home for rent

    $2,772/mo

    Rent Zestimate®

    Find your next renter with Zillow Rental Manager. Plus, with online applications, you can quickly screen prospective tenants – for free.

    Learn more

    $2,772/mo

    Rent Zestimate®

    Refinance and save

    $2,722/mo

    Est. payment

    Refinancing to a lower rate could help reduce your monthly payments and save thousands over the life of the loan.

    See today's rates

    $2,722/mo

    Est. payment

    Explore your selling options

    Work with a Zillow partner agent

    Leverage their expertise and Zillow's premium Showcase listings to get your home seen by more buyers.

    Get started

    List with your own agent

    Get your home in front of millions of buyers by listing it on Zillow.

    Learn how to do it

    Sell it yourself

    Take full control of how buyers see your home on Zillow by listing For Sale by Owner (FSBO).

    List your home

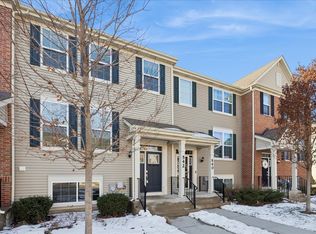
    What's special

    The open layout of the Chatham provides a comfortable and versatile home to meet your needs. This urban townhome includes three bedrooms, two-and-one-half bathrooms, finished lower level, and a two-car garage. The lower level is the entry way to the home, either through the front porch, or the back garage. This level also features the laundry room, and a versatile space to serve as room for a variety of needs. The first floor is an open design with a large living area, which openly adjoins a dining area. The kitchen, just off the dining area offers a modern and accessible space for mastering your culinary skills. The second floor is home to an elegant owner's suite and two additional secondary bedrooms, plus two bathrooms. One of the bathrooms is accessible through the hallway and the spacious owner's suite includes a private bathroom alongside a walk-in closet.Enjoy all of this with comfort and ease as your new home is guaranteed by a 10-year structural warranty. Our Everything's Included® new homes for sale include top-of-the-line features. Our fully appointed kitchens include; quartz countertops, spacious single-bowl under mount sinks, Aristokraft® cabinets and stainless steel GE® appliances. Our homes also feature; LED surface mounted lighting, modern two panel interior doors and colonist trim, prairie style rails (per rail plan), vinyl plank flooring in the kitchen, foyer, powder room, bathrooms and laundry room, a garage door opener, 30 year archite

    This property is not currently displayed as for sale or rent on Zillow. This may be different from what's on other websites or public sources.

    Facts & features

    Interior

    Bedrooms & bathrooms
    • Bedrooms: 3
    • Bathrooms: 3
    • Full bathrooms: 2
    • 1/2 bathrooms: 1
    Interior area
    • Total interior livable area: 1,894 sqft

    Property

    Parking
    • Total spaces: 2

    Construction

    Type & style
    • Home type: Townhouse
    Condition
    • Year built: 2021

    Community & HOA

    Location
    • Region: Crystal Lake

    Financial & listing details

    • Price per square foot: $195/sqft

    Price history

    DateEventPrice
    7/16/2021Listing removed--
    Source: Lennar Homes Report a problem
    6/2/2021Price change$297,990+1.7%$157/sqft
    Source: Lennar Homes Report a problem
    5/22/2021Price change$292,990+1.7%$155/sqft
    Source: Lennar Homes Report a problem
    5/14/2021Price change$287,990+1.8%$152/sqft
    Source: Lennar Homes Report a problem
    5/1/2021Price change$282,990+0.7%$149/sqft
    Source: Lennar Homes Report a problem
    4/28/2021Price change$280,990+0.7%$148/sqft
    Source: Lennar Homes Report a problem
    4/13/2021Price change$278,990+1.5%$147/sqft
    Source: Lennar Homes Report a problem
    3/24/2021Price change$274,990+1.5%$145/sqft
    Source: Lennar Homes Report a problem
    3/16/2021Price change$270,990+2.7%$143/sqft
    Source: Lennar Homes Report a problem
    2/27/2021Price change$263,990+1.9%$139/sqft
    Source: Lennar Report a problem
    1/30/2021Price change$258,990+2%$137/sqft
    Source: Lennar Report a problem
    12/22/2020Price change$253,990+1.2%$134/sqft
    Source: Lennar Report a problem
    12/12/2020Price change$250,990+0.8%$133/sqft
    Source: Lennar Report a problem
    11/21/2020Price change$248,990+1.2%$131/sqft
    Source: Lennar Report a problem
    7/3/2020Price change$245,990+0.4%$130/sqft
    Source: Lennar Report a problem
    1/10/2020Price change$244,990+0.4%$129/sqft
    Source: Lennar Report a problem
    1/3/2020Listed for sale$243,990$129/sqft
    Source: Lennar Report a problem

    Public tax history

    Tax history is unavailable.

    Neighborhood: 60012

    Nearby schools

    GreatSchools rating
    Schools provided by the listing agent
    • Elementary: Prairie Grove Elementary
    • Middle: Prairie Grove Middle School
    • High: Prairie Ridge High School

    Source: The MLS. This data may not be complete. We recommend contacting the local school district to confirm school assignments for this home.

    Get a cash offer in 3 minutes
    Find out how much your home could sell for in as little as 3 minutes with a no-obligation cash offer.
    Estimated market value
    $370,200
    Get a cash offer in 3 minutes
    Find out how much your home could sell for in as little as 3 minutes with a no-obligation cash offer.
    Estimated market value
    $370,200