Skip main navigation
Sold for $840,000
  • $840,000

    1011 River Walk Dr, Simpsonville, SC 29681

    4beds
    4,238sqft
    Single Family Residence, Residential
    Built in 1996
    0.36 Acres Lot
    $851,300 Zestimate®
    $198/sqft
    $3,251 Estimated rent

    Home value

    $851,300

    Estimated sales range

    Not available

    $3,251/mo

    Zestimate® history
    Loading
    Loading...

    Owner options

    List your home for rent

    $3,251/mo

    Rent Zestimate®

    Find your next renter with Zillow Rental Manager. Plus, with online applications, you can quickly screen prospective tenants – for free.

    Learn more

    $3,251/mo

    Rent Zestimate®

    Refinance and save

    $4,857/mo

    Est. payment

    Refinancing to a lower rate could help reduce your monthly payments and save thousands over the life of the loan.

    See today's rates

    $4,857/mo

    Est. payment

    Explore your selling options

    Work with a Zillow partner agent

    Leverage their expertise and Zillow's premium Showcase listings to get your home seen by more buyers.

    Get started

    List with your own agent

    Get your home in front of millions of buyers by listing it on Zillow.

    Learn how to do it

    Sell it yourself

    Take full control of how buyers see your home on Zillow by listing For Sale by Owner (FSBO).

    List your home

    What's special

    Large patioFinished basementHome gymLoads of windowsWalk-in pantryDouble wall ovensScreened gazebo with electricity
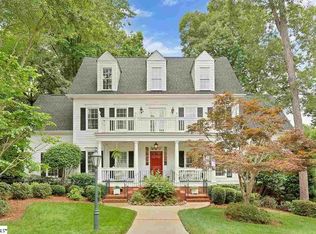
    Welcome to an extraordinary opportunity in one of Simpsonville’s most sought-after communities—River Walk. Nestled in the heart of Five Forks, this rare all-brick gem offers breathtaking views of Gilder Creek and direct access to the exclusive 4-mile leisure trail, reserved for River Walk residents. A charming water feature welcomes you at the entrance, setting the tone for this elegant and thoughtfully designed home. Inside, you'll find classic formal living and dining rooms adorned with rich moldings that flow throughout the main level. Natural light pours in through stunning palladium and bay windows, beautifully framing views of the private backyard oasis and serene creek beyond. The gourmet kitchen is a chef’s dream, featuring custom cabinetry, under-cabinet lighting, double wall ovens, a walk-in pantry, and an eat-in area with a grand bay window overlooking a stone pathway that leads to the walking trail and creek. The two-story great room is a showstopper, with loads of windows that flood the space with light and invite nature in. On the main level, the primary suite is a true retreat, complete with a spa-like bathroom offering a steam shower with waterfall and jetted shower heads, heated travertine tile floors, air tub, custom cabinetry, dual vanities, and two walk-in closets. Upstairs, you'll find three spacious bedrooms, two full bathrooms, and a large bonus/flex room, perfect for a playroom, media space, or guest suite. The finished basement includes 345 square feet of versatile flex space, ideal for a home gym, office, or studio—with walkout access to a large patio and more creek views. Enjoy over 600 square feet of composite decking, ideal for entertaining or simply relaxing in nature. A screened gazebo with electricity provides a cozy outdoor retreat. Additional highlights include two 90-gallon water heaters inside a fully encapsulated, stand up and walk-out crawl space (offering loads of storage)! River Walk’s resort-style amenities include an Olympic-size pool with lifeguards, a separate children’s pool, clubhouse with fitness center, tennis and pickleball courts, playground, and a vibrant swim team. River Walk is home to the Shockwaves Swim Family. This agent-owned home offers a lifestyle of luxury, nature, and community connection. Schedule your private showing today—this is a special find!

    Zillow last checked:

    Listing updated:

    Listed by:

    Kelli Lawrence 864-325-8136,

    Palmetto Home Real Estate

    Bought with:

    Jonathan MacDonald

    BHHS C Dan Joyner - Midtown

    Source: Greater Greenville AOR,MLS#: 1561812MLS Logo

    Facts & features

    Interior

    Bedrooms & bathrooms
    • Bedrooms: 4
    • Bathrooms: 4
    • Full bathrooms: 3
    • 1/2 bathrooms: 1
    • Main level bathrooms: 1
    • Main level bedrooms: 1
    Primary bedroom
    • Area: 315
    • Dimensions: 21 x 15
    Bedroom 2
    • Area: 247
    • Dimensions: 19 x 13
    Bedroom 3
    • Area: 216
    • Dimensions: 18 x 12
    Bedroom 4
    • Area: 264
    • Dimensions: 22 x 12
    Primary bathroom
    • Features: Double Sink, Full Bath, Shower-Separate, Tub-Separate, Tub-Jetted, Walk-In Closet(s), Multiple Closets, Shower - Steam
    • Level: Main
    Dining room
    • Area: 180
    • Dimensions: 15 x 12
    Family room
    • Area: 204
    • Dimensions: 17 x 12
    Kitchen
    • Area: 195
    • Dimensions: 15 x 13
    Living room
    • Area: 228
    • Dimensions: 19 x 12
    Bonus room
    • Area: 360
    • Dimensions: 30 x 12
    Heating
    • Natural Gas
    Cooling
    • Central Air, Electric
    Appliances
    • Included: Cooktop, Dishwasher, Disposal, Oven, Electric Cooktop, Double Oven, Microwave, Gas Water Heater, Water Heater
    • Laundry: Sink, 1st Floor, Walk-in, Laundry Room
    Features
    • High Ceilings, Ceiling Fan(s), Vaulted Ceiling(s), Ceiling Smooth, Granite Counters, Walk-In Closet(s), Coffered Ceiling(s), Pantry
    • Flooring: Carpet, Ceramic Tile, Wood
    • Doors: Storm Door(s)
    • Windows: Window Treatments
    • Basement: Partially Finished,Partial,Walk-Out Access
    • Attic: Pull Down Stairs,Storage
    • Number of fireplaces: 1
    • Fireplace features: Gas Starter, Wood Burning
    Interior area
    • Total structure area: 4,240
    • Total interior livable area: 4,238 sqft

    Property

    Parking
    • Total spaces: 2
    • Parking features: Attached, Garage Door Opener, Side/Rear Entry, Yard Door, Driveway, Paved
    • Attached garage spaces: 2
    • Has uncovered spaces: Yes
    Features
    • Levels: 2+Basement
    • Stories: 2
    • Patio & porch: Deck, Patio, Front Porch
    • Exterior features: Water Feature, Other
    • Has spa: Yes
    • Spa features: Bath
    • Has view: Yes
    • View description: Water
    • Has water view: Yes
    • Water view: Water
    • Waterfront features: Creek, Water Access
    Lot
    • Size: 0.36 Acres
    • Features: Few Trees, Sprklr In Grnd-Full Yard, 1/2 Acre or Less
    Details
    • Parcel number: 0548.2001039.00

    Construction

    Type & style
    • Home type: SingleFamily
    • Architectural style: Traditional
    • Property subtype: Single Family Residence, Residential
    Materials
    • Brick Veneer
    • Foundation: Crawl Space, Basement, Other
    • Roof: Architectural
    Condition
    • Year built: 1996

    Utilities & green energy

    • Sewer: Public Sewer
    • Water: Public

    Community & neighborhood

    Security
    • Security features: Smoke Detector(s)
    Community
    • Community features: Clubhouse, Common Areas, Fitness Center, Street Lights, Recreational Path, Playground, Pool, Tennis Court(s), Other, Bike Path, Walking Trails
    Location
    • Region: Simpsonville
    • Subdivision: River Walk

    Price history

    DateEventPrice
    8/19/2025Sold$840,000-1.2%$198/sqft
    Source: Greater Greenville AOR #1561812 Report a problem
    8/8/2025Pending sale$850,000$201/sqft
    Source: Greater Greenville AOR #1561812 Report a problem
    7/1/2025Contingent$850,000$201/sqft
    Source: Greater Greenville AOR #1561812 Report a problem
    6/28/2025Listed for sale$850,000+59.8%$201/sqft
    Source: Greater Greenville AOR #1561812 Report a problem
    9/24/2018Sold$532,000-1.5%$126/sqft
    Source: Greater Greenville AOR #1372619 Report a problem
    8/17/2018Pending sale$539,900$127/sqft
    Source: Berkshire Hathaway HomeServices #1372619 Report a problem
    7/21/2018Listed for sale$539,900+2.8%$127/sqft
    Source: BHHS C Dan Joyner - N. Pleas #1372619 Report a problem
    5/29/2015Sold$525,000-4.4%$124/sqft
    Source: Greater Greenville AOR #1299451 Report a problem
    4/28/2015Pending sale$549,000$130/sqft
    Source: Southern Realty Group #1299451 Report a problem
    3/13/2015Listed for sale$549,000+34.7%$130/sqft
    Source: Owner Report a problem
    12/17/2003Sold$407,500$96/sqft
    Source: Public Record Report a problem

    Public tax history

    YearProperty taxesTax assessment
    2024$3,299 -1.8%$527,300
    2023$3,360 +4.5%$527,300
    2022$3,214 -0.1%$527,300
    2021$3,217 -1.4%$527,300 +3%
    2020$3,262 -0.1%$512,000
    2019$3,264 +18.3%$512,000 +8.3%
    2018$2,760 $472,580 +2400.4%
    2017$2,760 -0.1%$18,900 -96%
    2016$2,763 +3.3%$472,580 +13.7%
    2015$2,674 +14.7%$415,730 +15%
    2014$2,331 +6.5%$361,510
    2013$2,189 +2.3%$361,510
    2012$2,140 --
    2011$2,140 -0.4%--
    2010$2,148 --
    2009-- --
    2008-- --
    2007-- --
    2006-- --
    2005-- --
    2004-- --
    2003-- --
    2002-- --
    2001-- --
    2000-- --

    Find assessor info on the county website

    Neighborhood: 29681

    Nearby schools

    GreatSchools rating
    Schools provided by the listing agent
    • Elementary: Monarch
    • Middle: Mauldin
    • High: Mauldin

    Source: Greater Greenville AOR. This data may not be complete. We recommend contacting the local school district to confirm school assignments for this home.

    Get a cash offer in 3 minutes
    Find out how much your home could sell for in as little as 3 minutes with a no-obligation cash offer.
    Estimated market value
    $851,300
    Get a cash offer in 3 minutes
    Find out how much your home could sell for in as little as 3 minutes with a no-obligation cash offer.
    Estimated market value
    $851,300