Enjoy luxury & comfort with this lovely spacious Executive style three-bedroom two bath brick ranch home with two car attached side entry garage & full finished walkout basement all situated on a large 1.04-acre corner lot in Hunnington Hills Subdivision in Cox's Creek, Ky. Great curb appeal greets you as you enter into the lovely hardwood foyer leading you to the vaulted formal dining room with crown molding. Living Room offers a cathedral ceiling, gas log fireplace & wet bar. Chefs delight kitchen features custom cabinetry, quartz countertops, stainless appliances, induction cooktop & double convection ovens as well as a huge island bar. Separate Laundry Room is an added bonus. Large Primary suite with hardwood flooring & decorative trey ceiling. Nice tiled primary bath with jacuzzi tub, stand up shower & double sink vanity. There is an additional tiled hall Bath & vaulted bedroom with wood floors & crown molding that completes the main level. Venture downstairs to the basement to enjoy the Den with vinyl plank flooring & cozy fireplace. Nice Home office & tiled Exercise Room along with Kitchen with stainless appliances. Basement offers a desirable in law suite with full tiled Bath with tiled shower. Home offers an abundance of storage as well as smooth ceilings. Outdoor features include a rear upper-level deck and lower-level patio perfect for all your outdoor enjoyment. Minutes from all the amenities of historic Bardstown & excellent commute location to Louisville. A Must See to Appreciate property with so much to offer. Give us a call today to schedule your personal tour.
Sold for $524,900
$524,900
1011 Riverbrooke Dr, Coxs Creek, KY 40013
3beds
3,896sqft
Single Family Residence
Built in 1994
1.04 Acres Lot
$539,000 Zestimate®
$135/sqft
$2,736 Estimated rent
Home value
$539,000
$437,000 - $663,000
$2,736/mo
Zestimate® history
Owner options
List your home for rent
$2,736/mo
Rent Zestimate®
Find your next renter with Zillow Rental Manager. Plus, with online applications, you can quickly screen prospective tenants – for free.
$2,736/mo
Rent Zestimate®
Refinance and save
$3,287/mo
Est. payment
Refinancing to a lower rate could help reduce your monthly payments and save thousands over the life of the loan.
$3,287/mo
Est. payment
Explore your selling options
Work with a Zillow partner agent
Leverage their expertise and Zillow's premium Showcase listings to get your home seen by more buyers.
Get startedList with your own agent
Get your home in front of millions of buyers by listing it on Zillow.
Learn how to do itSell it yourself
Take full control of how buyers see your home on Zillow by listing For Sale by Owner (FSBO).
List your homeWhat's special
Gas log fireplaceCozy fireplaceRear upper-level deckVaulted formal dining roomIn law suiteLower-level patioDouble convection ovens
Zillow last checked:
Listing updated:
Listed by:
Mike Ballard 502-510-0515,
Area One Realty, LLC
Bought with:
Nick E Novak, 261722
Knob & Key Realty, LLC
Source: Metro Search Inc. LLC DBA Apex MLS,MLS#: 1682580
Facts & features
Interior
Bedrooms & bathrooms
- Bedrooms: 3
- Bathrooms: 3
- Full bathrooms: 3
Bedroom
- Level: First
Bedroom
- Level: Basement
Primary bathroom
- Level: First
Full bathroom
- Level: First
Den
- Level: Basement
Dining room
- Level: First
Exercise room
- Level: Basement
Kitchen
- Level: First
Kitchen
- Level: Basement
Laundry
- Level: First
Living room
- Level: First
Heating
- Forced Air, Natural Gas
Cooling
- Central Air
Features
- Basement: Walkout Finished
- Number of fireplaces: 2
Interior area
- Total structure area: 1,948
- Total interior livable area: 3,896 sqft
- Finished area above ground: 1,948
- Finished area below ground: 1,948
Property
Parking
- Total spaces: 2
- Parking features: Attached
- Attached garage spaces: 2
Features
- Stories: 1
- Patio & porch: Deck, Patio, Porch
- Fencing: Other,Partial
Lot
- Size: 1.04 Acres
- Features: Corner Lot, Covt/Restr
Details
- Parcel number: 4100000036.16
Construction
Type & style
- Home type: SingleFamily
- Architectural style: Ranch
- Property subtype: Single Family Residence
Materials
- Brick
- Foundation: Concrete Perimeter
- Roof: Shingle
Condition
- Year built: 1994
Utilities & green energy
- Sewer: Septic Tank
- Water: Public
- Utilities for property: Electricity Connected, Natural Gas Connected
Community & HOA
Community
- Subdivision: Hunnington Hills
HOA
- Has HOA: Yes
- HOA fee: $40 annually
Location
- Region: Coxs Creek
Financial & listing details
- Price per square foot: $135/sqft
- Tax assessed value: $377,320
- Date on market: 3/23/2025
- Electric utility on property: Yes
Price history
| Date | Event | Price |
|---|---|---|
| 5/9/2025 | Sold | $524,900$135/sqft |
Source:  Metro Search Inc. LLC DBA Apex MLS #1682580 Report a problem Metro Search Inc. LLC DBA Apex MLS #1682580 Report a problem | ||
| 3/26/2025 | Pending sale | $524,900$135/sqft |
Source: Metro Search Inc. LLC DBA Apex MLS #1682580 Report a problem | ||
| 3/23/2025 | Listed for sale | $524,900-1.9%$135/sqft |
Source: Metro Search Inc. LLC DBA Apex MLS #1682580 Report a problem | ||
| 3/16/2025 | Listing removed | $535,000$137/sqft |
Source: Metro Search Inc. LLC DBA Apex MLS #1679629 Report a problem | ||
| 2/10/2025 | Listed for sale | $535,000+72.6%$137/sqft |
Source: Metro Search Inc. LLC DBA Apex MLS #1679629 Report a problem | ||
| 10/24/2017 | Sold | $310,000-8.7%$80/sqft |
Source: Metro Search Inc. LLC DBA Apex MLS #1478086 Report a problem | ||
| 9/21/2017 | Pending sale | $339,500$87/sqft |
Source: RE/MAX EXECUTIVE GROUP INC #1478086 Report a problem | ||
| 8/2/2017 | Price change | $339,500-2.9%$87/sqft |
Source: RE/MAX Executive Group Inc #1478086 Report a problem | ||
| 7/10/2017 | Price change | $349,500-2.8%$90/sqft |
Source: RE/MAX Executive Group Inc #1478086 Report a problem | ||
| 6/14/2017 | Price change | $359,500+9%$92/sqft |
Source: RE/MAX EXECUTIVE GROUP, INC. #10039405 Report a problem | ||
| 3/11/2017 | Price change | $329,900-1.5%$85/sqft |
Source: Owner Report a problem | ||
| 12/21/2016 | Listed for sale | $335,000$86/sqft |
Source: Owner Report a problem | ||
Public tax history
| Year | Property taxes | Tax assessment |
|---|---|---|
| 2025 | -- | $377,320 +21.7% |
| 2024 | $2,823 | $310,000 |
| 2023 | $2,823 -4.4% | $310,000 |
| 2022 | $2,952 -1.3% | $310,000 |
| 2021 | $2,990 -0.3% | $310,000 |
| 2020 | $2,998 -2.7% | $310,000 |
| 2019 | $3,080 -14.1% | $310,000 |
| 2018 | $3,586 +41.7% | $310,000 +24.5% |
| 2017 | $2,530 | $249,000 |
| 2016 | $2,530 | $249,000 |
| 2015 | $2,530 | $249,000 |
| 2014 | $2,530 | $249,000 |
| 2012 | $2,530 | $249,000 |
| 2010 | -- | $249,000 |
Find assessor info on the county website
Neighborhood: 40013
Nearby homes
- $709,9004 bd4 ba4.7k sqft1029 Riverbrooke Dr, Coxs Creek, KY 40013Off Market
- $482,7004 bd3 ba2.9k sqft1009 Riverbrooke Dr, Coxs Creek, KY 40013Off Market
- $413,4003 bd2 ba2.2k sqft1017 Riverbrooke Dr, Coxs Creek, KY 40013Off Market
- $414,3003 bd3 ba2.1k sqft1002 Steeplechase Ct, Coxs Creek, KY 40013Off Market
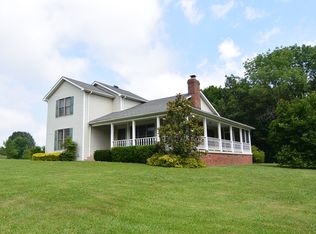
- $529,5004 bd3 ba2.2k sqft1010 Riverbrooke Dr, Coxs Creek, KY 40013Off Market
- $405,0003 bd2 ba2.3k sqft1000 Timberwood Ct, Coxs Creek, KY 40013Off Market
- $363,6003 bd3 ba1.6k sqft1003 Steeplechase Ct, Coxs Creek, KY 40013Off Market
- $30,000-- bd-- ba-- sqft1002 Timberwood Ct, Coxs Creek, KY 40013Off Market
Nearby schools
GreatSchools rating
- 6/10Coxs Creek Elementary SchoolGrades: K-5Distance: 5.2 mi
- 4/10Bloomfield Middle SchoolGrades: 6-8Distance: 10 mi
- 7/10Nelson County High SchoolGrades: 9-12Distance: 9.8 mi


Get pre-qualified for a loan
At Zillow Home Loans, we can pre-qualify you in as little as 5 minutes with no impact to your credit score.An equal housing lender. NMLS #10287.
Sell for more on Zillow
Get a Zillow Showcase℠ listing at no additional cost and you could sell for .
$539,000
2% more
+$10,780
With Zillow Showcase(estimated)
$549,780
- Kentucky
- Nelson County
- Coxs Creek
- 40013
- 1011 Riverbrooke Dr
Nearby cities
Nearby zip codes
Other Coxs Creek Topics
