Skip main navigation
Sold for $725,000
  • $725,000

    1011 Riverwalk Dr, Phoenixville, PA 19460

    4beds
    3,024sqft
    Single Family Residence
    Built in 1998
    0.25 Acres Lot
    $776,000 Zestimate®
    $240/sqft
    $4,004 Estimated rent

    Home value

    $776,000

    $737,000 - $815,000

    $4,004/mo

    Zestimate® history
    Loading
    Loading...

    Owner options

    List your home for rent

    $4,004/mo

    Rent Zestimate®

    Find your next renter with Zillow Rental Manager. Plus, with online applications, you can quickly screen prospective tenants – for free.

    Learn more

    $4,004/mo

    Rent Zestimate®

    Refinance and save

    $4,818/mo

    Est. payment

    Refinancing to a lower rate could help reduce your monthly payments and save thousands over the life of the loan.

    See today's rates

    $4,818/mo

    Est. payment

    Explore your selling options

    Work with a Zillow partner agent

    Leverage their expertise and Zillow's premium Showcase listings to get your home seen by more buyers.

    Get started

    List with your own agent

    Get your home in front of millions of buyers by listing it on Zillow.

    Learn how to do it

    Sell it yourself

    Take full control of how buyers see your home on Zillow by listing For Sale by Owner (FSBO).

    List your home

    What's special

    Separate patioLevel yardSeparate areaNewer roofLarge family roomFull hall bathMaster retreat
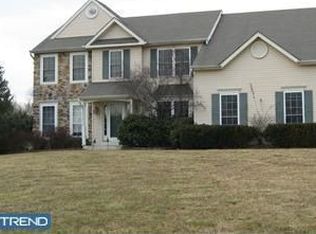
    Welcome to 1011 Riverwalk Drive, a beautiful Colonial-style home in Phoenixville Boro! Step into the inviting entryway featuring updated flooring that spreads throughout the main floor. The formal living room offers large windows bathing the room in sunlight. Host large or small gatherings in the formal dining room with wainscoting and matching large windows. Enjoy preparing your meals in the bright kitchen featuring white shaker cabinets with under counter lighting, quartz countertops, center island, stainless steel appliances, recessed lighting, and a sunny breakfast area. Off the kitchen is the comfortable family room offering a fireplace with pellet stove and access to the rear patio. The main floor powder room offers convenience for your guests, while the main floor laundry room offers convenience for you! Ascend to the second story and meet the master retreat complete with vaulted ceiling with ceiling fan, two closets, and a full master bath with double vanity, soaking tub, and standing shower. There are three additional, generously-sized bedrooms and a full hall bath on the second floor. The finished basement offers more living and entertaining space including a separate area that can be used as an office or hobby area, and a large family room with tons of potential uses! Entertain your guests outside on the custom, stamped concrete patio that overlooks the level yard with a separate patio with pergola and hot tub hookup. Don’t forget about the large 2-car garage and storage shed for extra storage solutions. Additional features include: Tesla universal EV charger, newer roof, Nest CO2 detectors, invisible pet fence, and a fantastic location just a short drive or bike ride to Downtown Phoenixville and the Schuylkill River Trail for shopping, dining, and recreation options. This home has been meticulously cared for by the current owners and it is shown throughout! Don’t let this one get away!

    Zillow last checked:

    Listing updated:

    Listed by:

    Derek Ducky Ryan 610-731-3578,

    Keller Williams Real Estate -Exton

    Bought with:

    Adam Feine, 2076799

    Keller Williams Main Line

    Source: Bright MLS,MLS#: PACT2064618MLS Logo

    Facts & features

    Interior

    Bedrooms & bathrooms
    • Bedrooms: 4
    • Bathrooms: 3
    • Full bathrooms: 2
    • 1/2 bathrooms: 1
    • Main level bathrooms: 1
    Rooms
    • Room types: Living Room, Dining Room, Primary Bedroom, Bedroom 2, Bedroom 3, Bedroom 4, Kitchen, Family Room, Laundry, Bonus Room, Primary Bathroom, Full Bath, Half Bath
    Basement
    • Area: 900
    Heating
    • Forced Air, Natural Gas
    Cooling
    • Central Air, Electric
    Appliances
    • Included: Microwave, Built-In Range, Dishwasher, Stainless Steel Appliance(s), Electric Water Heater
    • Laundry: Main Level, Laundry Room
    Features
    • Breakfast Area, Bar, Ceiling Fan(s), Dining Area, Family Room Off Kitchen, Formal/Separate Dining Room, Eat-in Kitchen, Kitchen Island, Primary Bath(s), Recessed Lighting, Soaking Tub, Wainscotting
    • Basement: Finished
    • Number of fireplaces: 1
    • Fireplace features: Pellet Stove
    Interior area
    • Total structure area: 3,024
    • Total interior livable area: 3,024 sqft
    • Finished area above ground: 2,124
    • Finished area below ground: 900

    Property

    Parking
    • Total spaces: 6
    • Parking features: Garage Faces Front, Electric Vehicle Charging Station(s), Attached, Driveway
    • Attached garage spaces: 2
    • Uncovered spaces: 4
    Accessibility
    • Accessibility features: None
    Features
    • Levels: Two
    • Stories: 2
    • Patio & porch: Patio
    • Pool features: None
    Lot
    • Size: 0.25 Acres
    Details
    • Additional structures: Above Grade, Below Grade
    • Parcel number: 1503 0011.2200
    • Zoning: RES
    • Special conditions: Standard

    Construction

    Type & style
    • Home type: SingleFamily
    • Architectural style: Colonial
    • Property subtype: Single Family Residence
    Materials
    • Vinyl Siding, Aluminum Siding
    • Foundation: Other
    Condition
    • New construction: No
    • Year built: 1998

    Utilities & green energy

    • Sewer: Public Sewer
    • Water: Public

    Community & HOA

    Community
    • Subdivision: Riverwalk
    HOA
    • Has HOA: Yes
    • Services included: Common Area Maintenance
    • HOA fee: $175 annually
    Location
    • Region: Phoenixville
    • Municipality: PHOENIXVILLE BORO

    Financial & listing details

    • Price per square foot: $240/sqft
    • Tax assessed value: $174,790
    • Annual tax amount: $7,845
    • Date on market: 4/26/2024
    • Listing agreement: Exclusive Right To Sell
    • Inclusions: *see Attached List
    • Ownership: Fee Simple

    Price history

    DateEventPrice
    5/29/2024Sold$725,000+7.4%$240/sqft
    Source: Bright MLS #PACT2064618 Report a problem
    4/28/2024Pending sale$675,000$223/sqft
    Source: Bright MLS #PACT2064618 Report a problem
    4/26/2024Listed for sale$675,000+278.2%$223/sqft
    Source: Bright MLS #PACT2064618 Report a problem
    8/17/1998Sold$178,500$59/sqft
    Source: Public Record Report a problem

    Public tax history

    YearProperty taxesTax assessment
    2026$8,550 +3%$174,790
    2025$8,299 +1.6%$174,790
    2024$8,166 +3.2%$174,790
    2023$7,913 +1.7%$174,790
    2022$7,782 +1%$174,790
    2021$7,703 +201.5%$174,790
    2020$2,555 -64.2%$174,790
    2019$7,131 +2.8%$174,790
    2018$6,934 +9899.6%$174,790
    2017$69 -90%$174,790
    2016$693 $174,790
    2015$693 $174,790
    2014$693 $174,790
    2013-- $174,790
    2012-- $174,790
    2011-- $174,790
    2010-- $174,790
    2009-- $174,790
    2008-- $174,790
    2007-- $174,790
    2006-- $174,790
    2005-- $174,790
    2004-- $174,790
    2003-- $174,790 +3.4%
    2000-- $169,050
    Find assessor info on the county website

    Neighborhood: 19460

    Nearby schools

    GreatSchools rating
    Schools provided by the listing agent
    • District: Phoenixville Area

    Source: Bright MLS. This data may not be complete. We recommend contacting the local school district to confirm school assignments for this home.

    Get a cash offer in 3 minutes
    Find out how much your home could sell for in as little as 3 minutes with a no-obligation cash offer.
    Estimated market value
    $776,000
    Get a cash offer in 3 minutes
    Find out how much your home could sell for in as little as 3 minutes with a no-obligation cash offer.
    Estimated market value
    $776,000