Welcome to this Mid-Century Modern gem. Nestled under beautiful oak trees is a grand porch that leads you to this 4 bedroom 3 full bathroom, 2,602 sq ft home. Rooms include an open dining and kitchen area, living room with fireplace and a den with built in shelving. The kitchen features sleek custom cabinetry, top-of-the-line stainless steel appliances, including double ovens, a warming drawer and trash compactor. This half acre corner lot features a huge backyard with a 4 month old above ground pool, 12x15 shed and fenced garden. There’s an abundance of storage throughout this home both as well as ample parking. Bonus features include two water heaters, one being tankless, a 2-year-old 19 Seer HVAC, 3 year old TPO roof and NO popcorn on the ceilings! This rare property that offers space and room for everyone is just waiting for its next owner to create their dream home. The seller is offering a $5,000 concession with an acceptable offer for a front door or to buy down interest rate.
Sold
Street View
Price Unknown
1011 Rolling Hills Dr S, Graham, TX 76450
4beds
2,602sqft
Single Family Residence
Built in 1975
0.57 Acres Lot
$351,000 Zestimate®
$--/sqft
$2,249 Estimated rent
Home value
$351,000
$330,000 - $376,000
$2,249/mo
Zestimate® history
Owner options
List your home for rent
$2,249/mo
Rent Zestimate®
Find your next renter with Zillow Rental Manager. Plus, with online applications, you can quickly screen prospective tenants – for free.
$2,249/mo
Rent Zestimate®
Refinance and save
Refinancing to a lower rate could help reduce your monthly payments and save thousands over the life of the loan.
Explore your selling options
Work with a Zillow partner agent
Leverage their expertise and Zillow's premium Showcase listings to get your home seen by more buyers.
Get startedList with your own agent
Get your home in front of millions of buyers by listing it on Zillow.
Learn how to do itSell it yourself
Take full control of how buyers see your home on Zillow by listing For Sale by Owner (FSBO).
List your homeWhat's special
Half acre corner lotGround poolHuge backyardGrand porchSleek custom cabinetryOpen diningWarming drawer
Zillow last checked:
Listing updated:
Listed by:
DeNae Carroll 0672921 254-335-0500,
Keller Williams Brazos West 254-335-0500
Bought with:
DeNae Carroll
Keller Williams Brazos West
Source: NTREIS,MLS#: 20442492
Facts & features
Interior
Bedrooms & bathrooms
- Bedrooms: 4
- Bathrooms: 3
- Full bathrooms: 3
Primary bedroom
- Features: En Suite Bathroom
- Level: First
- Dimensions: 16 x 14
Bedroom
- Level: First
- Dimensions: 13 x 11
Bedroom
- Level: First
- Dimensions: 13 x 12
Bedroom
- Level: First
- Dimensions: 13 x 12
Primary bathroom
- Features: Built-in Features, Dual Sinks, Double Vanity, En Suite Bathroom, Separate Shower, Tile Counters
- Level: First
- Dimensions: 14 x 6
Den
- Features: Built-in Features
- Level: First
- Dimensions: 13 x 12
Dining room
- Level: First
- Dimensions: 21 x 14
Other
- Features: Built-in Features, Tile Counters
- Level: First
- Dimensions: 9 x 8
Other
- Features: Built-in Features, Separate Shower, Tile Counters
- Level: First
- Dimensions: 7 x 7
Kitchen
- Features: Breakfast Bar, Built-in Features, Pantry, Tile Counters
- Level: First
- Dimensions: 16 x 10
Laundry
- Features: Built-in Features
- Level: First
- Dimensions: 10 x 8
Living room
- Features: Fireplace
- Level: First
- Dimensions: 20 x 14
Heating
- Central, Electric
Cooling
- Central Air, Electric
Appliances
- Included: Double Oven, Dishwasher, Electric Cooktop, Electric Oven, Electric Water Heater, Disposal, Microwave, Trash Compactor, Tankless Water Heater, Vented Exhaust Fan, Warming Drawer, Water Purifier
- Laundry: Washer Hookup, Electric Dryer Hookup, Laundry in Utility Room
Features
- Decorative/Designer Lighting Fixtures, Cable TV
- Flooring: Carpet, Tile
- Has basement: No
- Number of fireplaces: 1
- Fireplace features: Gas Log, Living Room, Stone
Interior area
- Total interior livable area: 2,602 sqft
Property
Parking
- Total spaces: 2
- Parking features: Circular Driveway, Door-Multi, Driveway, Garage Faces Side
- Attached garage spaces: 2
- Has uncovered spaces: Yes
Features
- Levels: One
- Stories: 1
- Patio & porch: Front Porch, Patio
- Exterior features: Rain Gutters, Storage
- Pool features: Above Ground, Pool
- Fencing: Privacy,Wood
Lot
- Size: 0.57 Acres
- Features: Back Yard, Corner Lot, Lawn, Many Trees, Subdivision, Sprinkler System
Details
- Parcel number: 1852
Construction
Type & style
- Home type: SingleFamily
- Architectural style: Mid-Century Modern,Detached
- Property subtype: Single Family Residence
Materials
- Brick
- Foundation: Slab
- Roof: Composition
Condition
- Year built: 1975
Utilities & green energy
- Sewer: Public Sewer
- Water: Public
- Utilities for property: Overhead Utilities, Sewer Available, Separate Meters, Water Available, Cable Available
Community & HOA
Community
- Features: Curbs
- Subdivision: Oak Hills
HOA
- Has HOA: No
Location
- Region: Graham
Financial & listing details
- Tax assessed value: $326,130
- Annual tax amount: $6,863
- Date on market: 10/10/2023
- Cumulative days on market: 41 days
- Exclusions: Excludes personal property. Kitchen refrigerator is negotiable. Shed and above ground pool convey.
Price history
| Date | Event | Price |
|---|---|---|
| 11/20/2023 | Sold | -- |
Source: NTREIS #20442492 Report a problem | ||
| 10/13/2023 | Contingent | $330,000$127/sqft |
Source: NTREIS #20442492 Report a problem | ||
| 10/10/2023 | Listed for sale | $330,000+8.2%$127/sqft |
Source: NTREIS #20442492 Report a problem | ||
| 5/13/2023 | Listing removed | -- |
Source: NTREIS #20314012 Report a problem | ||
| 4/27/2023 | Listed for sale | $305,000+22%$117/sqft |
Source: NTREIS #20314012 Report a problem | ||
| 12/31/2020 | Listing removed | $249,900$96/sqft |
Source: Drennan Realty #14379671 Report a problem | ||
| 7/3/2020 | Listed for sale | $249,900$96/sqft |
Source: Drennan Realty #14379671 Report a problem | ||
Public tax history
| Year | Property taxes | Tax assessment |
|---|---|---|
| 2025 | $7,035 +3.9% | $326,130 +7% |
| 2024 | $6,769 +20.3% | $304,750 +17.3% |
| 2023 | $5,628 -6.4% | $259,831 +10% |
| 2022 | $6,015 +12.2% | $236,210 +30.5% |
| 2021 | $5,360 | $180,960 +5.3% |
| 2020 | -- | $171,780 +8.2% |
| 2019 | -- | $158,730 -3.3% |
| 2018 | -- | $164,120 +0.8% |
| 2017 | -- | $162,790 -1.4% |
| 2016 | -- | $165,170 -1.4% |
| 2015 | -- | $167,560 +0.6% |
| 2014 | -- | $166,620 +5.4% |
| 2013 | -- | $158,150 +5.3% |
| 2012 | -- | $150,130 +9.2% |
| 2011 | -- | $137,520 |
| 2010 | -- | $137,520 +0.7% |
| 2009 | -- | $136,620 +1.8% |
| 2008 | -- | $134,200 |
| 2007 | -- | -- |
Find assessor info on the county website
Neighborhood: 76450
Nearby homes
- $250,0003 bd2 ba2.1k sqft1016 Cliff Dr, Graham, TX 76450For Sale
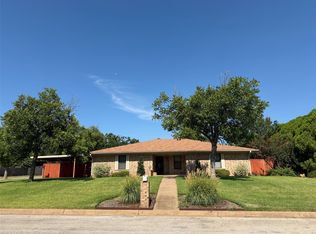
- $--3 bd2 ba2.5k sqft1101 Rolling Hills Dr S, Graham, TX 76450Sold
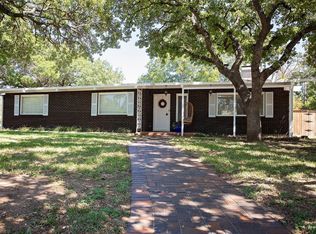
- $288,7003 bd2 ba2.1k sqft1439 Oak Hills Dr, Graham, TX 76450Off Market
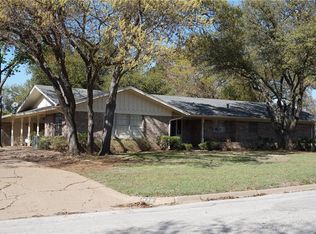
- $367,7004 bd2 ba2.7k sqft1005 Rolling Hills Dr S, Graham, TX 76450Off Market
- $243,4003 bd2 ba1.6k sqft1100 Cliff Dr, Graham, TX 76450Off Market
- $232,3004 bd3 ba3.2k sqft1438 Oak Hills Dr, Graham, TX 76450Off Market
- $315,0004 bd3 ba2.3k sqft1103 Rolling Hills Dr S, Graham, TX 76450For Sale
- $389,4004 bd3 ba3k sqft1446 Brazos St, Graham, TX 76450Off Market
Nearby schools
GreatSchools rating
- 5/10Woodland Elementary SchoolGrades: PK-5Distance: 0.2 mi
- 6/10Graham Junior High SchoolGrades: 6-8Distance: 0.8 mi
- 6/10Graham High SchoolGrades: 9-12Distance: 0.7 mi
Schools provided by the listing agent
- Elementary: Graham
- High: Graham
- District: Graham ISD
Source: NTREIS. This data may not be complete. We recommend contacting the local school district to confirm school assignments for this home.
- Texas
- Young County
- Graham
- 76450
- 1011 Rolling Hills Dr S
Nearby cities
Nearby zip codes
Other Graham Topics
