Charming Tudor in the heart of Park Hills with gorgeous hardwood floors, wood-burning Rookwood fireplace, plantation shutters, tankless water heater. Close to the City, Devou Park/Golf, shopping, restaurants, coffee shops, etc. First floor bed/full bath, 2-car detached garage and much much more. (lot lines in aerial photos are approximate and are not intended to serve as a survey).
Sold for $450,000
$450,000
1011 Rose Cir, Park Hills, KY 41011
4beds
2,578sqft
Single Family Residence, Residential
Built in 1940
0.26 Acres Lot
$517,300 Zestimate®
$175/sqft
$2,890 Estimated rent
Home value
$517,300
$491,000 - $548,000
$2,890/mo
Zestimate® history
Owner options
List your home for rent
$2,890/mo
Rent Zestimate®
Find your next renter with Zillow Rental Manager. Plus, with online applications, you can quickly screen prospective tenants – for free.
$2,890/mo
Rent Zestimate®
Refinance and save
$2,839/mo
Est. payment
Refinancing to a lower rate could help reduce your monthly payments and save thousands over the life of the loan.
$2,839/mo
Est. payment
Explore your selling options
Work with a Zillow partner agent
Leverage their expertise and Zillow's premium Showcase listings to get your home seen by more buyers.
Get startedList with your own agent
Get your home in front of millions of buyers by listing it on Zillow.
Learn how to do itSell it yourself
Take full control of how buyers see your home on Zillow by listing For Sale by Owner (FSBO).
List your homeWhat's special
Coffee shopsGorgeous hardwood floorsPlantation shuttersClose to the city
Zillow last checked:
Listing updated:
Listed by:
Lee Bledsoe 859-466-5544,
Pivot Realty Group
Bought with:
Jessica Hurley, 220471
Weichert Realtors-R.E. 1790
Source: NKMLS,MLS#: 620667
Facts & features
Interior
Bedrooms & bathrooms
- Bedrooms: 4
- Bathrooms: 3
- Full bathrooms: 2
- 1/2 bathrooms: 1
Primary bedroom
- Features: See Remarks
- Level: Second
- Area: 196
- Dimensions: 14 x 14
Bedroom 2
- Features: See Remarks
- Level: First
- Area: 120
- Dimensions: 10 x 12
Bedroom 3
- Features: See Remarks
- Level: Second
- Area: 144
- Dimensions: 12 x 12
Bedroom 4
- Features: See Remarks
- Level: Second
- Area: 108
- Dimensions: 12 x 9
Other
- Features: See Remarks
- Level: Lower
- Area: 72
- Dimensions: 8 x 9
Breakfast room
- Features: See Remarks
- Level: First
- Area: 130
- Dimensions: 10 x 13
Dining room
- Features: See Remarks
- Level: First
- Area: 110
- Dimensions: 10 x 11
Entry
- Features: See Remarks
- Level: First
- Area: 84
- Dimensions: 14 x 6
Family room
- Features: See Remarks
- Level: Lower
- Area: 462
- Dimensions: 22 x 21
Kitchen
- Features: See Remarks
- Level: First
- Area: 110
- Dimensions: 10 x 11
Living room
- Features: See Remarks
- Level: First
- Area: 312
- Dimensions: 24 x 13
Heating
- Forced Air
Cooling
- Central Air
Appliances
- Included: Stainless Steel Appliance(s), Electric Oven, Dishwasher, Disposal, Dryer, Refrigerator, Tankless Water Heater
- Laundry: Upper Level
Features
- Laminate Counters, Wet Bar, Smart Thermostat, Granite Counters, Entrance Foyer, Eat-in Kitchen, Chandelier, Bookcases, Breakfast Bar, Ceiling Fan(s), Built-in Features
- Doors: Multi Panel Doors
- Windows: Aluminum Clad Window(s), Vinyl Clad Window(s), Vinyl Frames
- Basement: Full
- Number of fireplaces: 1
- Fireplace features: Ceramic, Inoperable, Wood Burning
Interior area
- Total structure area: 2,578
- Total interior livable area: 2,578 sqft
Property
Parking
- Total spaces: 2
- Parking features: Driveway, Garage
- Garage spaces: 2
- Has uncovered spaces: Yes
Features
- Levels: Multi/Split
- Stories: 1
- Patio & porch: Deck, Patio
- Has view: Yes
- View description: City
Lot
- Size: 0.26 Acres
- Dimensions: 75 x 142
- Features: Sloped, Wooded
- Residential vegetation: Partially Wooded
Details
- Additional structures: Garage(s)
- Parcel number: 0413001010.00
- Zoning description: Residential
Construction
Type & style
- Home type: SingleFamily
- Architectural style: Tudor
- Property subtype: Single Family Residence, Residential
Materials
- Brick, Stucco
- Foundation: Poured Concrete
- Roof: Asphalt,Shingle
Condition
- Existing Structure
- New construction: No
- Year built: 1940
Utilities & green energy
- Sewer: Public Sewer
- Water: Public
- Utilities for property: Cable Available, Natural Gas Available, Sewer Available, Water Available
Community & HOA
Community
- Security: Smoke Detector(s)
HOA
- Has HOA: No
Location
- Region: Park Hills
Financial & listing details
- Price per square foot: $175/sqft
- Tax assessed value: $331,400
- Annual tax amount: $3,397
- Date on market: 9/28/2025
- Cumulative days on market: 113 days
- Road surface type: Paved
Price history
| Date | Event | Price |
|---|---|---|
| 4/19/2024 | Sold | $450,000-8%$175/sqft |
Source:  NKMLS #620667 Report a problem NKMLS #620667 Report a problem | ||
| 3/18/2024 | Pending sale | $489,000$190/sqft |
Source: NKMLS #620667 Report a problem | ||
| 2/23/2024 | Listed for sale | $489,000-2.2%$190/sqft |
Source: NKMLS #620667 Report a problem | ||
| 2/23/2024 | Listing removed | -- |
Source: NKMLS #618752 Report a problem | ||
| 1/8/2024 | Price change | $500,000-3.7%$194/sqft |
Source: NKMLS #618752 Report a problem | ||
| 11/28/2023 | Listed for sale | $519,000$201/sqft |
Source: NKMLS #618752 Report a problem | ||
| 11/27/2023 | Pending sale | $519,000$201/sqft |
Source: NKMLS #618752 Report a problem | ||
| 11/21/2023 | Listed for sale | $519,000+108.9%$201/sqft |
Source: NKMLS #618752 Report a problem | ||
| 10/17/2012 | Sold | $248,500-10.9%$96/sqft |
Source: Public Record Report a problem | ||
| 1/13/2012 | Listed for sale | $279,000+12.3%$108/sqft |
Source: RE/MAX Affiliates #404068 Report a problem | ||
| 6/13/2005 | Sold | $248,500$96/sqft |
Source: Public Record Report a problem | ||
Public tax history
| Year | Property taxes | Tax assessment |
|---|---|---|
| 2024 | $3,397 -3.8% | $331,400 |
| 2023 | $3,533 +30.2% | $331,400 +33.4% |
| 2022 | $2,714 -2.1% | $248,500 |
| 2021 | $2,772 -3.6% | $248,500 |
| 2020 | $2,877 | $248,500 |
| 2019 | $2,877 +1.4% | $248,500 |
| 2018 | $2,838 | $248,500 |
| 2017 | $2,838 +6.3% | $248,500 |
| 2015 | $2,670 +1.7% | $248,500 |
| 2014 | $2,625 | $248,500 |
| 2013 | $2,625 | $248,500 |
| 2012 | -- | $248,500 |
| 2011 | -- | $248,500 |
| 2010 | -- | $248,500 |
| 2009 | -- | $248,500 |
| 2008 | -- | $248,500 |
| 2007 | -- | $248,500 |
| 2006 | -- | $248,500 +55.3% |
| 2005 | -- | $160,000 |
| 2004 | -- | $160,000 |
| 2003 | -- | $160,000 +18.5% |
| 2002 | -- | $135,000 |
| 2001 | -- | $135,000 |
| 2000 | -- | $135,000 |
Find assessor info on the county website
Neighborhood: 41011
Nearby homes
- $--1 bd1 ba1.1k sqft1015 Rose Cir, Covington, KY 41011Off Market
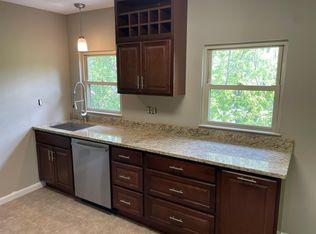
- $470,1003 bd3 ba2.8k sqft1015-17 Rose Cir, Park Hills, KY 41011Off Market
- $524,0003 bd2 ba2k sqft1007 Rose Cir, Park Hills, KY 41011Off Market

- $--2 bd2 ba-- sqft1017 Rose Cir, Park Hills, KY 41011Off Market

- $588,7003 bd43 ba2.6k sqft1014 Rose Cir, Park Hills, KY 41011Off Market
- $500,0003 bd4 ba2.2k sqft1012 Rose Cir, Park Hills, KY 41011Sold
- $515,0004 bd3 ba-- sqft1010 Rose Cir, Park Hills, KY 41011Sold
- $461,7003 bd2 ba2k sqft1016 Rose Cir, Park Hills, KY 41011Off Market
Nearby schools
GreatSchools rating
- 8/10Ft Wright Elementary SchoolGrades: PK-5Distance: 1.7 mi
- 6/10Turkey Foot Middle SchoolGrades: 6-8Distance: 4.9 mi
- 9/10Dixie Heights High SchoolGrades: 9-12Distance: 4.5 mi
Schools provided by the listing agent
- Elementary: Ft Wright Elementary
- Middle: Turkey Foot Middle School
- High: Dixie Heights High
Source: NKMLS. This data may not be complete. We recommend contacting the local school district to confirm school assignments for this home.
Get a cash offer in 3 minutes
Find out how much your home could sell for in as little as 3 minutes with a no-obligation cash offer.
Estimated market value
$517,300
Get a cash offer in 3 minutes
Find out how much your home could sell for in as little as 3 minutes with a no-obligation cash offer.
Estimated market value
$517,300
- Kentucky
- Kenton County
- Park Hills
- 41011
- 1011 Rose Cir
Nearby cities
Nearby zip codes
Other Park Hills Topics
