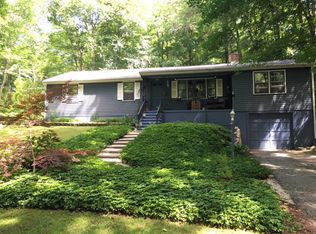
Opportunity Knocks in Guilford! Whether you're an investor, flipper, or owner-occupant looking to build equity, this unique property in a highly desirable shoreline town offers incredible potential. Set on over 2 private acres, this home combines standout features with a tranquil, secluded setting-perfect for those seeking space and versatility. Enjoy the convenience of a two-car attached garage, plus an impressive detached barn (has a furnace/oil tank and it's own electric service) with room for two additional vehicles, a loft area, and an extra third bay on the side-ideal for a workshop, storage, or future hobby space. Inside, the home offers easy one-level living with three bedrooms, a full bathroom, plus a half bathroom off the primary bedroom, and an open-concept kitchen and dining area that flows into a spacious living room. Outdoor living is just as inviting with a wraparound deck and a front screened porch, perfect for relaxing or entertaining. Downstairs, the partially finished lower level offers even more potential, complete with a roughed-in second full bathroom, providing an excellent opportunity to expand your living space. Don't miss your chance to own a versatile property with so much to offer in sought-after Guilford! ** seller must rent back for 1 year *** Please note the home is being sold as is and Cash is the best option. The above ground pool is not functioning and needs to be removed. Permits were not pulled for the basement. Two of the garage openers do not work. There is a new well pump. 2 flue chimney blower doesn't work . New stainless steel flue to furnace on one side. ** seller will only consider offers that allow a one year rent back **
Sold for $350,000
$350,000
1011 Route 80, Guilford, CT 06437
3beds
1,632sqft
Single Family Residence
Built in 1970
2.28 Acres Lot
$361,100 Zestimate®
$214/sqft
$4,134 Estimated rent
Home value
$361,100
$321,000 - $404,000
$4,134/mo
Zestimate® history
Owner options
List your home for rent
$4,134/mo
Rent Zestimate®
Find your next renter with Zillow Rental Manager. Plus, with online applications, you can quickly screen prospective tenants – for free.
$4,134/mo
Rent Zestimate®
Refinance and save
$2,508/mo
Est. payment
Refinancing to a lower rate could help reduce your monthly payments and save thousands over the life of the loan.
$2,508/mo
Est. payment
Explore your selling options
Work with a Zillow partner agent
Leverage their expertise and Zillow's premium Showcase listings to get your home seen by more buyers.
Get startedList with your own agent
Get your home in front of millions of buyers by listing it on Zillow.
Learn how to do itSell it yourself
Take full control of how buyers see your home on Zillow by listing For Sale by Owner (FSBO).
List your homeWhat's special
Wraparound deckFront screened porchPrivate acresTwo-car attached garagePartially finished lower levelOpen-concept kitchenTranquil secluded setting
Zillow last checked:
Listing updated:
Listed by:
Lauren Freedman 203-889-8336,
Coldwell Banker Realty 203-481-4571
Bought with:
Kathi Kroll, RES.0753972
Century 21 AllPoints Realty
Source: Smart MLS,MLS#: 24124689
Facts & features
Interior
Bedrooms & bathrooms
- Bedrooms: 3
- Bathrooms: 2
- Full bathrooms: 1
- 1/2 bathrooms: 1
Primary bedroom
- Level: Main
Bedroom
- Level: Main
Bedroom
- Level: Main
Dining room
- Level: Main
Living room
- Level: Main
Heating
- Hot Water, Oil
Cooling
- Ceiling Fan(s), Whole House Fan, Window Unit(s)
Appliances
- Included: Oven/Range, Refrigerator, Water Heater
- Laundry: Lower Level
Features
- Open Floorplan
- Basement: Full,Partially Finished,Walk-Out Access
- Attic: Access Via Hatch
- Number of fireplaces: 1
Interior area
- Total structure area: 1,632
- Total interior livable area: 1,632 sqft
- Finished area above ground: 1,152
- Finished area below ground: 480
Property
Parking
- Total spaces: 4
- Parking features: Attached, Detached
- Attached garage spaces: 4
Features
- Patio & porch: Screened, Porch, Deck
- Exterior features: Rain Gutters
- Has private pool: Yes
- Pool features: Above Ground
Lot
- Size: 2.28 Acres
- Features: Few Trees, Sloped
Details
- Additional structures: Shed(s)
- Parcel number: 1117505
- Zoning: R-8
Construction
Type & style
- Home type: SingleFamily
- Architectural style: Ranch
- Property subtype: Single Family Residence
Materials
- Vinyl Siding
- Foundation: Concrete Perimeter
- Roof: Asphalt
Condition
- New construction: No
- Year built: 1970
Utilities & green energy
- Sewer: Septic Tank
- Water: Well
Community & neighborhood
Community
- Community features: Near Public Transport, Golf, Health Club, Library, Medical Facilities, Park
Location
- Region: Guilford
Price history
| Date | Event | Price |
|---|---|---|
| 11/3/2025 | Sold | $350,000$214/sqft |
Source:  Smart MLS #24124689 Report a problem Smart MLS #24124689 Report a problem | ||
| 10/1/2025 | Pending sale | $350,000$214/sqft |
Source: Smart MLS #24124689 Report a problem | ||
| 9/20/2025 | Listed for sale | $350,000+25%$214/sqft |
Source: Smart MLS #24124689 Report a problem | ||
| 7/17/2020 | Sold | $280,000-6.4%$172/sqft |
Source: Smart MLS #170296205 Report a problem | ||
| 5/21/2020 | Pending sale | $299,000$183/sqft |
Source: William Pitt Sotheby's International Realty #170296205 Report a problem | ||
| 5/18/2020 | Listed for sale | $299,000$183/sqft |
Source: William Pitt Sotheby's International Realty #170296205 Report a problem | ||
Public tax history
| Year | Property taxes | Tax assessment |
|---|---|---|
| 2025 | $7,496 +4% | $271,110 |
| 2024 | $7,206 +2.7% | $271,110 |
| 2023 | $7,016 +16.4% | $271,110 +49.6% |
| 2022 | $6,025 +1.9% | $181,210 |
| 2021 | $5,911 +1% | $181,210 |
| 2020 | $5,855 +0.9% | $181,210 |
| 2019 | $5,804 +2.4% | $181,210 |
| 2018 | $5,668 +1.4% | $181,210 -4.8% |
| 2017 | $5,587 +4% | $190,280 |
| 2015 | $5,374 +3% | $190,280 |
| 2014 | $5,217 +0.2% | $190,280 -15.7% |
| 2013 | $5,204 +3.1% | $225,680 |
| 2012 | $5,046 +3.9% | $225,680 |
| 2011 | $4,857 +3.3% | $225,680 |
| 2010 | $4,701 +3.9% | $225,680 |
| 2009 | $4,523 +35.5% | $225,680 +29.7% |
| 2008 | $3,339 -21.1% | $174,000 |
| 2007 | $4,232 +10.4% | $174,000 +5.2% |
| 2006 | $3,832 +4% | $165,460 |
| 2005 | $3,685 +5.2% | $165,460 0% |
| 2003 | $3,504 +12.1% | $165,500 +68% |
| 2001 | $3,127 | $98,500 |
Find assessor info on the county website
Neighborhood: 06437
Nearby schools
GreatSchools rating
- 8/10Melissa Jones SchoolGrades: K-4Distance: 1.2 mi
- 8/10E. C. Adams Middle SchoolGrades: 7-8Distance: 4.6 mi
- 9/10Guilford High SchoolGrades: 9-12Distance: 3 mi
Schools provided by the listing agent
- Elementary: Melissa Jones
- Middle: Adams,Baldwin
- High: Guilford
Source: Smart MLS. This data may not be complete. We recommend contacting the local school district to confirm school assignments for this home.


Get pre-qualified for a loan
At Zillow Home Loans, we can pre-qualify you in as little as 5 minutes with no impact to your credit score.An equal housing lender. NMLS #10287.
Sell for more on Zillow
Get a Zillow Showcase℠ listing at no additional cost and you could sell for .
$361,100
2% more
+$7,222
With Zillow Showcase(estimated)
$368,322
- Connecticut
- New Haven County
- Guilford
- 06437
- 1011 Route 80
Nearby cities
Nearby neighborhoods
Nearby zip codes
Other Guilford Topics
