This 1,484 sq. ft., 2-bedroom, 1-bathroom home awaits its new owner! With a full walkout basement that includes a 1-car garage, this home offers plenty of extra space. On the main level, you walk into a very large living area. The space is approximately 28'x13'. The kitchen measures approximately 13'x8' and flows nicely into the dining room. The dining room is spacious and has a beautiful fireplace with built-ins surrounding it. As you walk out of the dining area and through the mud room, you exit to the back patio. The patio has been designed to offer a place to relax after a long day. It has a gas fireplace to help create that relaxing environment. Features of the Property Include: - Roof replaced in 2024 - Gutters replaced in 2024 - Air conditioning unit replaced in 2024 - Retaining wall in the driveway installed in 2022 - Back patio was constructed in 2022 - Fireplace in the dining area - Full walkout basement - 1 car garage in the basement - Main sewer line replaced last year
Sold
Price Unknown
1011 S 15th St, Bethany, MO 64424
2beds
1,484sqft
Single Family Residence
Built in 1960
7,840 Square Feet Lot
$118,800 Zestimate®
$--/sqft
$1,087 Estimated rent
Home value
$118,800
Estimated sales range
Not available
$1,087/mo
Zestimate® history
Owner options
List your home for rent
$1,087/mo
Rent Zestimate®
Find your next renter with Zillow Rental Manager. Plus, with online applications, you can quickly screen prospective tenants – for free.
$1,087/mo
Rent Zestimate®
Refinance and save
Refinancing to a lower rate could help reduce your monthly payments and save thousands over the life of the loan.
Explore your selling options
Work with a Zillow partner agent
Leverage their expertise and Zillow's premium Showcase listings to get your home seen by more buyers.
Get startedList with your own agent
Get your home in front of millions of buyers by listing it on Zillow.
Learn how to do itSell it yourself
Take full control of how buyers see your home on Zillow by listing For Sale by Owner (FSBO).
List your homeWhat's special
Beautiful fireplace with built-ins
Zillow last checked:
Listing updated:
Listed by:
Dylan Heitz 816-604-8747,
United Country Nelson Real Estate
Bought with:
Tony Nelson
United Country Nelson Real Estate
Source: My State MLS,MLS#: 11595177
Facts & features
Interior
Bedrooms & bathrooms
- Bedrooms: 2
- Bathrooms: 1
- Full bathrooms: 1
Rooms
- Room types: Kitchen, Living Room, Master Bedroom
Kitchen
- Features: Galley, Laminate Counters
Basement
- Area: 0
Heating
- Has Heating (Unspecified Type)
Cooling
- Central
Features
- Flooring: Laminate
- Basement: Full,Unfinished
- Has fireplace: No
Interior area
- Total structure area: 1,484
- Total interior livable area: 1,484 sqft
- Finished area above ground: 1,484
Property
Parking
- Total spaces: 1
- Parking features: Garage
- Garage spaces: 1
Lot
- Size: 7,840 Square Feet
Details
- Parcel number: 19511511716
- Lease amount: $0
Construction
Type & style
- Home type: SingleFamily
- Architectural style: Ranch
- Property subtype: Single Family Residence
Materials
- Frame, Brick Siding, Vinyl Siding
- Roof: Asphalt
Condition
- New construction: No
- Year built: 1960
Utilities & green energy
- Electric: Amps(0)
Community & HOA
HOA
- Has HOA: No
Location
- Region: Bethany
Financial & listing details
- Tax assessed value: $58,690
- Annual tax amount: $703
- Date on market: 7/6/2026
- Date available: 10/21/2025
- Listing agreement: Exclusive
Price history
| Date | Event | Price |
|---|---|---|
| 12/1/2025 | Sold | -- |
Source: My State MLS #11595177 Report a problem | ||
| 11/4/2025 | Contingent | $124,900$84/sqft |
Source: My State MLS #11595177 Report a problem | ||
| 11/4/2025 | Pending sale | $124,900$84/sqft |
Source: United Country #24100-790600 Report a problem | ||
| 10/23/2025 | Listed for sale | $124,900$84/sqft |
Source: My State MLS #11595177 Report a problem | ||
Public tax history
| Year | Property taxes | Tax assessment |
|---|---|---|
| 2025 | $773 +10% | $11,160 +10.2% |
| 2024 | $703 +0.1% | $10,130 |
| 2023 | $702 +0.8% | $10,130 |
| 2022 | $696 +2.1% | $10,130 |
| 2021 | $682 +0.2% | $10,130 |
| 2020 | $681 +3.1% | $10,130 |
| 2019 | $660 | $10,130 |
| 2018 | -- | $10,130 |
| 2017 | -- | $10,130 |
| 2016 | -- | $10,130 |
| 2015 | -- | $10,130 -1.6% |
| 2013 | -- | $10,290 |
| 2011 | -- | $10,290 |
Find assessor info on the county website
Neighborhood: 64424
Nearby homes
- $10,020-- bd1 ba760 sqft1505 Vandivert St, Bethany, MO 64424Off Market
- $81,900-- bd1 ba750 sqft1503 Vandivert St, Bethany, MO 64424Off Market
- $72,200-- bd1 ba840 sqft1007 S 15th St, Bethany, MO 64424Off Market
- $21,480-- bd1 ba988 sqft1101 S 15th St, Bethany, MO 64424Off Market
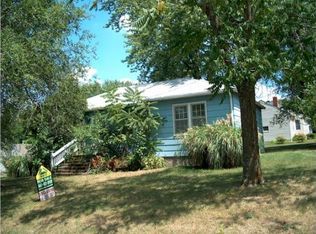
- $19,000-- bd-- ba981 sqft1507 Vandivert St, Bethany, MO 64424Off Market
- $121,200-- bd1 ba1.4k sqft1401 Vandivert St, Bethany, MO 64424Off Market
- $81,300-- bd1 ba1.4k sqft1008 S 15th St, Bethany, MO 64424Off Market
- $93,300-- bd1 ba1k sqft1103 S 15th St, Bethany, MO 64424Off Market
Nearby schools
GreatSchools rating
- 4/10South Harrison Elementary SchoolGrades: K-4Distance: 0.4 mi
- 6/10South Harrison MiddleGrades: 5-8Distance: 1.8 mi
- 4/10South Harrison High SchoolGrades: 9-12Distance: 1.8 mi
Schools provided by the listing agent
- District: South Harrison Co. R-ii
Source: My State MLS. This data may not be complete. We recommend contacting the local school district to confirm school assignments for this home.
- Missouri
- Harrison County
- Bethany
- 64424
- 1011 S 15th St
