Skip main navigation
Sold for $167,000
  • $167,000

    1011 S 20th St, Quincy, IL 62301

    3beds
    1,540sqft
    Single Family Residence, Residential
    Built in ----
    5,040 Square Feet Lot
    $173,300 Zestimate®
    $108/sqft
    $1,613 Estimated rent

    Home value

    $173,300

    $151,000 - $199,000

    $1,613/mo

    Zestimate® history
    Loading
    Loading...

    Owner options

    List your home for rent

    $1,613/mo

    Rent Zestimate®

    Find your next renter with Zillow Rental Manager. Plus, with online applications, you can quickly screen prospective tenants – for free.

    Learn more

    $1,613/mo

    Rent Zestimate®

    Refinance and save

    $1,164/mo

    Est. payment

    Refinancing to a lower rate could help reduce your monthly payments and save thousands over the life of the loan.

    See today's rates

    $1,164/mo

    Est. payment

    Explore your selling options

    Work with a Zillow partner agent

    Leverage their expertise and Zillow's premium Showcase listings to get your home seen by more buyers.

    Get started

    List with your own agent

    Get your home in front of millions of buyers by listing it on Zillow.

    Learn how to do it

    Sell it yourself

    Take full control of how buyers see your home on Zillow by listing For Sale by Owner (FSBO).

    List your home

    What's special

    Cozy wood-burning fireplaceFenced backyardBright functional layoutRefinished hardwood floors
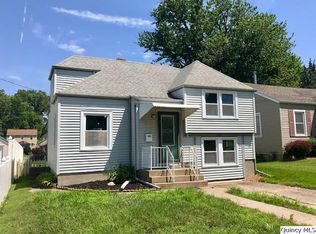
    Welcome home to this beautifully updated 3 bed, 1.5 bath ranch in a quiet south side Quincy neighborhood. Offers 1,540 sq ft with refinished hardwood floors, a cozy wood-burning fireplace, and a bright, functional layout. Recent interior and exterior updates add charm and curb appeal. Basement is professionally waterproofed and includes a sump pump with battery backup. Fenced backyard is perfect for kids or pets. New water heater. Move-in ready and full of character. Broker owned.

    Zillow last checked:

    Listing updated:

    Listed by:

    Zach Tuley 217-440-3797,

    Gem City Real Estate Group

    Bought with:

    Chris Moore, 475205276

    Gem City Real Estate Group

    Source: RMLS Alliance as distributed by MLS GRID,MLS#: CA1037493MLS LogoOriginating MLS: Capital Area Association of Realtors

    Facts & features

    Interior

    Bedrooms & bathrooms
    • Bedrooms: 3
    • Bathrooms: 2
    • Full bathrooms: 1
    • 1/2 bathrooms: 1
    Bedroom 1
    • Level: Main
    • Dimensions: 20ft 0in x 12ft 0in
    Bedroom 2
    • Level: Main
    • Dimensions: 13ft 0in x 11ft 0in
    Bedroom 3
    • Level: Main
    • Dimensions: 13ft 0in x 10ft 0in
    Kitchen
    • Level: Main
    • Dimensions: 13ft 0in x 8ft 0in
    Laundry
    • Level: Basement
    Living room
    • Level: Main
    • Dimensions: 23ft 0in x 13ft 0in
    Main level
    • Area: 1540
    Recreation room
    • Level: Main
    • Dimensions: 20ft 0in x 12ft 0in
    Heating
    • Forced Air
    Cooling
    • Central Air
    Appliances
    • Included: Microwave, Range, Refrigerator
    Features
    • Basement: Partial
    • Number of fireplaces: 1
    Interior area
    • Total structure area: 1,540
    • Total interior livable area: 1,540 sqft

    Property

    Parking
    • Parking features: On Street
    • Has uncovered spaces: Yes
    Lot
    • Size: 5,040 sqft
    • Dimensions: 84 x 60
    • Features: Other
    Details
    • Parcel number: 233034000000

    Construction

    Type & style
    • Home type: SingleFamily
    • Architectural style: Ranch
    • Property subtype: Single Family Residence, Residential
    Materials
    • Aluminum Siding
    • Roof: Shingle
    Condition
    • New construction: No

    Utilities & green energy

    • Sewer: Public Sewer
    • Water: Public

    Community & neighborhood

    Location
    • Region: Quincy
    • Subdivision: None

    Price history

    DateEventPrice
    9/18/2025Sold$167,000+1.8%$108/sqft
    Source: RMLS Alliance as distributed by MLS GRID #CA1037493 Report a problem
    7/25/2025Contingent$164,000$106/sqft
    Source: RMLS Alliance as distributed by MLS GRID #CA1037493 Report a problem
    7/8/2025Price change$164,000-3.5%$106/sqft
    Source: RMLS Alliance as distributed by MLS GRID #CA1037493 Report a problem
    6/29/2025Listed for sale$170,000+75.3%$110/sqft
    Source: RMLS Alliance as distributed by MLS GRID #CA1037493 Report a problem
    11/27/2023Sold$97,000+7.8%$63/sqft
    Source: Public Record Report a problem
    12/2/2022Sold$90,000+3.6%$58/sqft
    Source: RMLS Alliance as distributed by MLS GRID #CA1018980 Report a problem
    11/3/2022Pending sale$86,900$56/sqft
    Source: RMLS Alliance as distributed by MLS GRID #CA1018980 Report a problem
    11/1/2022Listed for sale$86,900$56/sqft
    Source: RMLS Alliance as distributed by MLS GRID #CA1018980 Report a problem

    Public tax history

    YearProperty taxesTax assessment
    2024$2,066 +4.7%$31,680 +6.2%
    2023$1,974 -6.8%$29,830 -20.7%
    2022$2,118 +14.9%$37,610 +14.8%
    2021$1,843 +2.4%$32,750 +2%
    2020$1,800 +2.2%$32,110 +1.1%
    2019$1,762 +1.3%$31,760 +2%
    2018$1,740 +2.8%$31,140 +1%
    2017$1,692 +2.3%$30,830 +4.2%
    2016$1,653 -100%$29,580
    2015$15,694,400 +1002801.1%$29,580 +3.5%
    2012$1,565 $28,590 +0.1%
    2011$1,565 +485.9%$28,570 -12.5%
    2009$267 -20.8%$32,670
    2008$337 -2.8%$32,670 +5%
    2007$347 $31,100

    Find assessor info on the county website

    Neighborhood: 62301

    Nearby schools

    GreatSchools rating
    Get pre-qualified for a loan
    At Zillow Home Loans, we can pre-qualify you in as little as 5 minutes with no impact to your credit score.

    An equal housing lender. NMLS #10287.