Skip main navigation
Off market
  • $553,400

    1011 S 24th St, Philadelphia, PA 19146

    2beds
    1,616sqft
    SingleFamily
    Built in 1925
    1,171 Square Feet Lot
    $553,400 Zestimate®
    $342/sqft
    $2,576 Estimated rent

    Home value

    $553,400

    $509,000 - $603,000

    $2,576/mo

    Zestimate® history
    Loading
    Loading...

    Owner options

    List your home for rent

    $2,576/mo

    Rent Zestimate®

    Find your next renter with Zillow Rental Manager. Plus, with online applications, you can quickly screen prospective tenants – for free.

    Learn more

    $2,576/mo

    Rent Zestimate®

    Refinance and save

    $3,346/mo

    Est. payment

    Refinancing to a lower rate could help reduce your monthly payments and save thousands over the life of the loan.

    See today's rates

    $3,346/mo

    Est. payment

    Explore your selling options

    Work with a Zillow partner agent

    Leverage their expertise and Zillow's premium Showcase listings to get your home seen by more buyers.

    Get started

    List with your own agent

    Get your home in front of millions of buyers by listing it on Zillow.

    Learn how to do it

    Sell it yourself

    Take full control of how buyers see your home on Zillow by listing For Sale by Owner (FSBO).

    List your home

    What's special

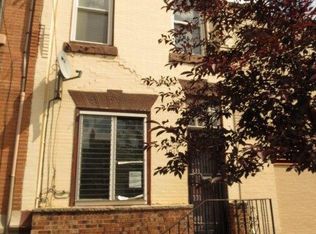
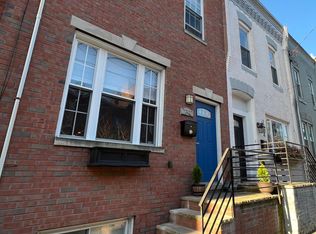
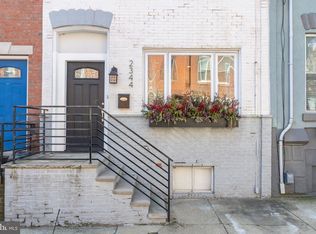
    Located on a quiet and tree-lined street in Graduate Hospital, 1011 S. 24th is a fabulous 2 story townhouse with over 1400 square feet on a deep (78 ft) lot. This home exudes curb appeal, with its brick façade, a fresh window flower bed and two wooden planters outside. Enter into the spacious and inviting living room featuring hardwood floors, recessed lighting, exposed brick walls, a fireplace with mantel, built-in wooden shelving, and a ceiling fan. Mount your TV perfectly above the fireplace with an already built-in TV mount. Continue past the living room into a separate dining room area, complete with exposed brick wall, track lighting, and a chandelier. There are two windows in the dining room which allow tons of natural light into the space. Just beyond the dining area is the fully-equipped kitchen, featuring wooden cabinets, sleek granite counter-tops, a French-door stainless steel refrigerator, dishwasher, gas range, plus a built-in microwave. If you're a beer connoisseur, you'll love the built-in kegerator. A convenient powder room is also on the first level. Exit the sliding glass doors and enter your own personal oasis. The backyard is the perfect space for entertaining and al-fresco dining, complete with an elevated deck level, and a pergola with built-in ceiling fan! This fabulous space is green and offers the perfect retreat just out the back door of your home. The second level of the home features a built-in office space at the top of the landing, with hardwood floors, recessed lighting and an entire hallway of exposed brick. Through the French doors you'll find the primary bedroom, full of natural light and an original built-in closet. The hall bathroom is flooded by natural light from two windows and features a clawfoot bathtub, separate tiled stall shower, and a dual vanity with ample storage. The guest bedroom features neutral carpeting, three windows, and a ceiling fan. The second level is complete with the stacked washer/dryer neatly tucked away in the hallway. The lower level of this home is multi-functional; the front of the basement is fully finished with tiled floors and a 42 inch plasma TV. The back of the basement is a tidy but unfinished space with built-in shelving which makes for a perfect storage room. The home is conveniently located within walking distance to many Graduate Hospital favorites including Los Camaradas, The Sidecar Bar & Grille, and Ultimo Coffee. This home is also just a short walk or ride to University City and Rittenhouse Square.

    This property is off market, which means it's not currently listed for sale or rent on Zillow. This may be different from what's available on other websites or public sources.
    Facts & features

    Interior

    Bedrooms & bathrooms
    • Bedrooms: 2
    • Bathrooms: 2
    • Full bathrooms: 1
    • 1/2 bathrooms: 1
    Heating
    • Other
    Cooling
    • Central
    Appliances
    • Included: Dishwasher, Dryer, Microwave, Range / Oven, Refrigerator, Washer
    Features
    • Ceiling Fan(s), Recessed Lighting, Soaking Tub, Open Floorplan, Wood Floors, Bar, Breakfast Area, Upgraded Countertops, Combination Kitchen/Dining
    • Flooring: Hardwood
    • Has fireplace: Yes
    Interior area
    • Total interior livable area: 1,616 sqft
    • Finished area below ground: 200

    Property

    Features
    • Exterior features: Brick
    • Has view: Yes
    • View description: Territorial
    Lot
    • Size: 1,171 sqft
    Details
    • Parcel number: 302303700
    • Special conditions: Standard

    Construction

    Type & style
    • Home type: SingleFamily
    • Architectural style: Straight Thru
    Condition
    • Year built: 1925

    Community & neighborhood

    Location
    • Region: Philadelphia
    • Municipality: PHILADELPHIA

    Other

    Other facts
    • Appliances: Dishwasher, Refrigerator, Built-in Microwave, Washer/Dryer Stacked, Stainless Steel Appliance(s), Oven/Range - Gas
    • FireplaceYN: true
    • InteriorFeatures: Ceiling Fan(s), Recessed Lighting, Soaking Tub, Open Floorplan, Wood Floors, Bar, Breakfast Area, Upgraded Countertops, Combination Kitchen/Dining
    • HeatingYN: true
    • CoolingYN: true
    • StoriesTotal: 2
    • SpecialListingConditions: Standard
    • Cooling: Central Air
    • ConstructionMaterials: Masonry
    • Heating: Radiator
    • BelowGradeFinishedArea: 200
    • ArchitecturalStyle: Straight Thru
    • MlsStatus: Pending
    • Municipality: PHILADELPHIA
    • StructureType: Interior Row/Townhouse
    • TaxAnnualAmount: 6296.0

    Price history

    DateEventPrice
    10/21/2020Sold$445,000$275/sqft
    Source: Public Record Report a problem
    9/29/2020Pending sale$445,000$275/sqft
    Source: Compass Pennsylvania, LLC #PAPH935994 Report a problem
    9/17/2020Listed for sale$445,000+48.3%$275/sqft
    Source: Compass Pennsylvania, LLC #PAPH935994 Report a problem
    8/26/2011Listing removed$300,000$186/sqft
    Source: Prudential Fox and Roach #5834258 Report a problem
    4/28/2011Price change$300,000-3.2%$186/sqft
    Source: Prudential Fox and Roach #5834258 Report a problem
    2/10/2011Listed for sale$310,000+100%$192/sqft
    Source: Prudential Fox and Roach Realtors #5834258 Report a problem
    5/27/2005Sold$155,000$96/sqft
    Source: Public Record Report a problem

    Public tax history

    YearProperty taxesTax assessment
    2025$7,336 +12.7%$524,100 +12.7%
    2024$6,508 $464,900
    2023$6,508 +3.4%$464,900
    2022$6,296 --
    2021$6,296 -2.3%--
    2018$6,443 +9.5%--
    2017$5,883 -80%--
    2016$29,489 +538.4%--
    2015$4,619 --
    2014$4,619 $301,800 +6187.5%
    2012-- $4,800
    2011-- $4,800
    2010-- $4,800
    2009-- $4,800
    2008-- $4,800
    2007-- $4,800 +7.1%
    2006-- $4,480
    2005-- $4,480
    2004-- $4,480
    2003-- $4,480 +38.6%
    2002-- $3,232
    2000-- $3,232
    1999-- $3,232

    Find assessor info on the county website

    Neighborhood: Graduate Hospital

    Nearby schools

    GreatSchools rating
    Schools provided by the listing agent
    • Elementary: CHESTER A. ARTHUR
    • District: THE SCHOOL DISTRICT OF PHILADELPHIA

    Source: The MLS. This data may not be complete. We recommend contacting the local school district to confirm school assignments for this home.

    Get a cash offer in 3 minutes
    Find out how much your home could sell for in as little as 3 minutes with a no-obligation cash offer.
    Estimated market value
    $553,400
    Get a cash offer in 3 minutes
    Find out how much your home could sell for in as little as 3 minutes with a no-obligation cash offer.
    Estimated market value
    $553,400