Skip main navigation
Closed
  • $245,000

    1011 S Bellwood Rd #79-81, Salisbury, NC 28146

    3beds
    1,211sqft
    Manufactured Home
    Built in 2000
    2.42 Acres Lot
    $274,600 Zestimate®
    $202/sqft
    $1,675 Estimated rent

    Home value

    $274,600

    $255,000 - $294,000

    $1,675/mo

    Zestimate® history
    Loading
    Loading...

    Owner options

    List your home for rent

    $1,675/mo

    Rent Zestimate®

    Find your next renter with Zillow Rental Manager. Plus, with online applications, you can quickly screen prospective tenants – for free.

    Learn more

    $1,675/mo

    Rent Zestimate®

    Refinance and save

    $1,537/mo

    Est. payment

    Refinancing to a lower rate could help reduce your monthly payments and save thousands over the life of the loan.

    See today's rates

    $1,537/mo

    Est. payment

    Explore your selling options

    Work with a Zillow partner agent

    Leverage their expertise and Zillow's premium Showcase listings to get your home seen by more buyers.

    Get started

    List with your own agent

    Get your home in front of millions of buyers by listing it on Zillow.

    Learn how to do it

    Sell it yourself

    Take full control of how buyers see your home on Zillow by listing For Sale by Owner (FSBO).

    List your home

    What's special

    Open floor planSplit bedroomsGreat deckFrench doorsWide open spaces
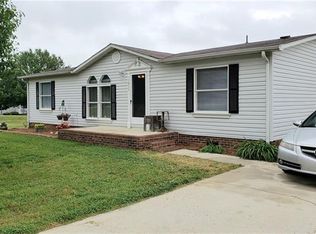
    Enjoy the best of both worlds: wide open spaces and great neighbors nearby. This home in Faith Farms offers a well-loved, beautifully maintained home and a huge, electrically-wired garage with so many possibilities, all on over two acres! The house has an open floor plan, with split bedrooms and French doors opening to a great deck on the back for outdoor entertaining. The handy shed at the end of the driveway offers lots of storage. The garage offers the ultimate retreat, with space for several cars, a workshop, and an upstairs "hang out" or huge area for even more storage. Welcome home.

    Zillow last checked:

    Listing updated:

    Listing Provided by:

    Marguerite Keller margkellerhomes@gmail.com,

    Lantern Realty & Development LLC

    Bought with:

    Kali Kuntzman

    WEICHERT REALTORS-LKN Partners

    Source: Canopy MLS as distributed by MLS GRID,MLS#: 4059408MLS Logo

    Facts & features

    Interior

    Bedrooms & bathrooms
    • Bedrooms: 3
    • Bathrooms: 2
    • Full bathrooms: 2
    • Main level bedrooms: 3
    Primary bedroom
    • Features: Ceiling Fan(s), Split BR Plan, Vaulted Ceiling(s)
    • Level: Main
    Bedroom s
    • Features: Vaulted Ceiling(s), Walk-In Closet(s)
    • Level: Main
    Living room
    • Features: Ceiling Fan(s), Open Floorplan, Vaulted Ceiling(s)
    • Level: Main
    Heating
    • Heat Pump
    Cooling
    • Central Air
    Appliances
    • Included: Dishwasher, Electric Range, Electric Water Heater, Microwave, Refrigerator
    • Laundry: Electric Dryer Hookup, Utility Room, Main Level, Washer Hookup
    Features
    • Open Floorplan, Walk-In Closet(s)
    • Flooring: Carpet, Vinyl
    • Doors: Storm Door(s)
    • Windows: Window Treatments
    • Has basement: No
    Interior area
    • Total structure area: 1,211
    • Total interior livable area: 1,211 sqft
    • Finished area above ground: 1,211
    • Finished area below ground: 0

    Property

    Parking
    • Total spaces: 3
    • Parking features: Driveway, Detached Garage
    • Garage spaces: 3
    • Has uncovered spaces: Yes
    Accessibility
    • Accessibility features: No Interior Steps
    Features
    • Levels: One
    • Stories: 1
    • Patio & porch: Deck, Front Porch
    • Exterior features: Storage
    Lot
    • Size: 2.42 Acres
    • Features: Corner Lot, Open Lot
    Details
    • Additional structures: Outbuilding, Shed(s), Workshop
    • Parcel number: 359G016
    • Zoning: RA
    • Special conditions: Standard

    Construction

    Type & style
    • Home type: MobileManufactured
    • Architectural style: Traditional
    • Property subtype: Manufactured Home
    Materials
    • Vinyl
    • Foundation: Crawl Space
    Condition
    • New construction: No
    • Year built: 2000

    Utilities & green energy

    • Sewer: Septic Installed
    • Water: Well
    • Utilities for property: Cable Available, Wired Internet Available

    Community & neighborhood

    Location
    • Region: Salisbury
    • Subdivision: Faith Farms

    Other

    Other facts
    • Listing terms: Cash,Conventional
    • Road surface type: Concrete, Gravel, Paved

    Price history

    DateEventPrice
    9/8/2023Sold$245,000+2.5%$202/sqft
    Source: Canopy MLS as distributed by MLS GRID #4059408 Report a problem
    8/17/2023Pending sale$239,000$197/sqft
    Source: Canopy MLS as distributed by MLS GRID #4059408 Report a problem
    8/16/2023Listed for sale$239,000$197/sqft
    Source: Canopy MLS as distributed by MLS GRID #4059408 Report a problem

    Public tax history

    Tax history is unavailable.

    Neighborhood: 28146

    Nearby schools

    GreatSchools rating
    Schools provided by the listing agent
    • Elementary: Shive
    • Middle: Southeast
    • High: Jesse Carson

    Source: Canopy MLS as distributed by MLS GRID. This data may not be complete. We recommend contacting the local school district to confirm school assignments for this home.

    Sell for more on Zillow
    Get a Zillow Showcase℠ listing at no additional cost and you could sell for .
    $274,600
    2% more
    +$5,492
    With Zillow Showcase(estimated)
    $280,092