Skip main navigation
Sold
  • Price Unknown

    1011 S Chilton Ave, Tyler, TX 75701

    2beds
    1,467sqft
    Single Family Residence
    Built in 1938
    6,098.4 Square Feet Lot
    $298,400 Zestimate®
    $--/sqft
    $1,643 Estimated rent

    Home value

    $298,400

    $280,000 - $319,000

    $1,643/mo

    Zestimate® history
    Loading
    Loading...

    Owner options

    List your home for rent

    $1,643/mo

    Rent Zestimate®

    Find your next renter with Zillow Rental Manager. Plus, with online applications, you can quickly screen prospective tenants – for free.

    Learn more

    $1,643/mo

    Rent Zestimate®

    Refinance and save

    Refinancing to a lower rate could help reduce your monthly payments and save thousands over the life of the loan.

    See today's rates

    Explore your selling options

    Work with a Zillow partner agent

    Leverage their expertise and Zillow's premium Showcase listings to get your home seen by more buyers.

    Get started

    List with your own agent

    Get your home in front of millions of buyers by listing it on Zillow.

    Learn how to do it

    Sell it yourself

    Take full control of how buyers see your home on Zillow by listing For Sale by Owner (FSBO).

    List your home

    What's special

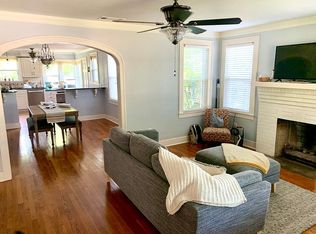
    Original hardwood floorsGranite countertopsBeautiful coffered ceilings
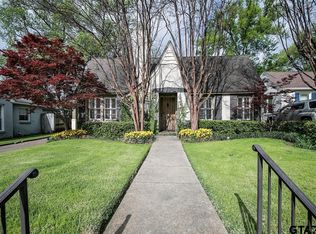
    Nestled in the heart of Tyler’s sought-after Azalea District, this well-maintained 2-bedroom, 1-bath home blends timeless charm with modern touches. Original hardwood floors and beautiful coffered ceilings highlight the character, while granite countertops add a fresh, updated feel to the kitchen. Step outside to your own private backyard oasis featuring a pool, perfect for relaxing or entertaining. Conveniently located near downtown, dining, and shopping, this home offers classic Tyler charm in an unbeatable location. A true must-see!

    Zillow last checked:

    Listing updated:

    Listed by:

    Karl Crawford 903-520-5152,

    Keller Williams Realty-Tyler

    Bought with:

    Jamey Whitley, TREC# 0726781

    Source: GTARMLS,MLS#: 26001637MLS Logo

    Facts & features

    Interior

    Bedrooms & bathrooms
    • Bedrooms: 2
    • Bathrooms: 1
    • Full bathrooms: 1
    Bedroom
    • Level: Main
    Bedroom 1
    • Area: 195.19
    • Dimensions: 13.1 x 14.9
    Bedroom 2
    • Area: 145.54
    • Dimensions: 13.1 x 11.11
    Bathroom
    • Features: Shower Only, Bar
    Dining room
    • Features: Separate Formal Dining
    • Area: 201.5
    • Dimensions: 13 x 15.5
    Family room
    • Area: 163.75
    • Dimensions: 13.1 x 12.5
    Kitchen
    • Area: 228.8
    • Dimensions: 13 x 17.6
    Living room
    • Area: 271.17
    • Dimensions: 13.1 x 20.7
    Heating
    • Central/Gas
    Cooling
    • Central Gas
    Appliances
    • Included: Range/Oven-Gas, Dishwasher, Disposal, Gas Water Heater
    Features
    • Kitchen Island
    • Flooring: Wood, Tile
    • Has fireplace: Yes
    • Fireplace features: Decorative, See Through
    Interior area
    • Total structure area: 1,467
    • Total interior livable area: 1,467 sqft

    Property

    Parking
    • Parking features: Open
    • Has uncovered spaces: Yes
    Features
    • Levels: One
    • Stories: 1
    • Patio & porch: Porch
    • Exterior features: Sprinkler System, Gutter(s), Lighting
    • Pool features: Gunite, In Ground
    • Fencing: Wood
    Lot
    • Size: 6,098 sqft
    • Dimensions: 148 x 30
    Details
    • Additional structures: Cabana
    • Parcel number: 150000030901005000
    • Special conditions: None,As-Is Condition @ Closing

    Construction

    Type & style
    • Home type: SingleFamily
    • Architectural style: Cottage,Traditional
    • Property subtype: Single Family Residence
    Materials
    • Brick Veneer
    • Foundation: Pillar/Post/Pier
    • Roof: Composition
    Condition
    • Year built: 1938

    Utilities & green energy

    • Sewer: Public Sewer
    • Water: Public
    • Utilities for property: Overhead Utilities, Cable Connected

    Community & neighborhood

    Security
    • Security features: Smoke Detector(s)
    Location
    • Region: Tyler
    • Subdivision: E F Swan

    Other

    Other facts
    • Listing terms: Conventional,FHA,VA Loan,Cash
    • Road surface type: Paved, All Weather Surface

    Price history

    DateEventPrice
    4/13/2026Sold--
    Source: GTARMLS #26001637 Report a problem
    2/19/2026Pending sale$324,900$221/sqft
    Source: NTREIS #21168352 Report a problem
    2/7/2026Contingent$324,900$221/sqft
    Source: NTREIS #21168352 Report a problem
    2/7/2026Pending sale$324,900$221/sqft
    Source: GTARMLS #26001637 Report a problem
    2/5/2026Listed for sale$324,900+4.8%$221/sqft
    Source: GTARMLS #26001637 Report a problem
    9/4/2022Listing removed--
    Source: Owner Report a problem
    8/3/2022Listed for sale$310,000$211/sqft
    Source: Owner Report a problem

    Public tax history

    YearProperty taxesTax assessment
    2024$1,574 -44.1%$235,879 +1%
    2023$2,817 +25%$233,514 +24.6%
    2022$2,253 $187,366 +22%
    2021$2,253 $153,548 +6.3%
    2020$2,253 -10.9%$144,405 +6.6%
    2019$2,529 +2.1%$135,414 +3.6%
    2018$2,476 +4%$130,765 +3%
    2017$2,380 +9.2%$127,000 +6.2%
    2016$2,181 -8.2%$119,539 +4%
    2015$2,375 $114,912
    2014$2,375 +2.9%--
    2013$2,308 -0.1%--
    2012$2,311 +0.4%--
    2011$2,301 --
    2010-- $110,591
    2009-- $110,591 -0.1%
    2008-- $110,700 -11%
    2007-- $124,400
    2006-- $124,400 +2.6%
    2005-- $121,200 +6.3%
    2004-- $114,000 +2.7%
    2003-- $111,000 +7.1%
    2002-- $103,600 +55.6%
    2001-- $66,600 +23.2%
    2000-- $54,050

    Find assessor info on the county website

    Neighborhood: Robertson Park

    Nearby schools

    GreatSchools rating
    Schools provided by the listing agent
    • Elementary: Bell
    • Middle: Hubbard
    • High: Tyler High

    Source: GTARMLS. This data may not be complete. We recommend contacting the local school district to confirm school assignments for this home.

    Sell for more on Zillow
    Get a Zillow Showcase℠ listing at no additional cost and you could sell for .
    $298,400
    2% more
    +$5,968
    With Zillow Showcase(estimated)
    $304,368