Skip main navigation
Sold for $795,000
  • $795,000

    1011 S Creek View Ct, Churchton, MD 20733

    4beds
    3,979sqft
    Single Family Residence
    Built in 1997
    0.92 Acres Lot
    $845,100 Zestimate®
    $200/sqft
    $4,375 Estimated rent

    Home value

    $845,100

    $803,000 - $887,000

    $4,375/mo

    Zestimate® history
    Loading
    Loading...

    Owner options

    List your home for rent

    $4,375/mo

    Rent Zestimate®

    Find your next renter with Zillow Rental Manager. Plus, with online applications, you can quickly screen prospective tenants – for free.

    Learn more

    $4,375/mo

    Rent Zestimate®

    Refinance and save

    $5,033/mo

    Est. payment

    Refinancing to a lower rate could help reduce your monthly payments and save thousands over the life of the loan.

    See today's rates

    $5,033/mo

    Est. payment

    Explore your selling options

    Work with a Zillow partner agent

    Leverage their expertise and Zillow's premium Showcase listings to get your home seen by more buyers.

    Get started

    List with your own agent

    Get your home in front of millions of buyers by listing it on Zillow.

    Learn how to do it

    Sell it yourself

    Take full control of how buyers see your home on Zillow by listing For Sale by Owner (FSBO).

    List your home

    What's special

    Gas fireplacePool deckPoly - sandExtensive tree workFlex spaceFrench doorsDouble vanity
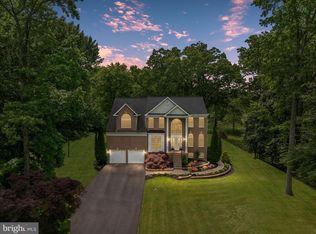
    Welcome Home! Entertainers Dream. This house is perfectly situated for entertainment from the moment you take ownership. The backyard boasts a heated saltwater pool (propane heater installed August 2023). The pool is secured by a safety fence with automatic locking gate to prevent unwanted access to the pool area by children and pets. The composite deck has a powered retractable awning for total sun protection if needed. In the winter, the hot tub is a great place to relax and refresh. Just steps inside the home on the pool level there is a built-in fish tank above the bar to encourage even more tranquility and relaxation. There is a full bath right inside the door to allow guests easy access from the pool deck. This level also has a flex space that could be used as an office or basement bedroom that will allow for total privacy. On the first floor the open concept kitchen living room is another perfect space for entertaining inside. A large family room over the garage allows for additional seating. On the right side of the house are the more formal options, both a formal dining room and formal living room. The third floor has 4 spacious bedrooms, with large closets. The primary has a HUGE walk-in closet with a custom closet organizational system. All windows on the third floor have custom blackout blinds. The primary bath has a standup shower as well as a large soaking tub and double vanity. This home has 3 zone heating/AC to maximize comfort. When propane was added to the home additional ports were added to accommodate future plans of a gas fireplace and gas grill. Additional electrical panel is present for a generator. Updates: Roof and gutters 2017, carpet 2022, French doors 2023, propane pool heater 2023, propane gas cooking 2023, ceiling fans 2022, extensive tree work 2022, pool safety fence 2022, solar porch lights 2022, custom black-out blinds in all bedrooms 2021 and 2022, updated landscaping beds 2023, freshly painted 2024, added electrical outlets and updated light fixtures 2022, poly-sand to all hardscaping 2022

    Zillow last checked:

    Listing updated:

    Listed by:

    Caitlin Keany 703-731-7980,

    Long & Foster Real Estate, Inc.

    Bought with:

    Martina Moutawakkil

    Pearson Smith Realty, LLC

    Source: Bright MLS,MLS#: MDAA2077554MLS Logo

    Facts & features

    Interior

    Bedrooms & bathrooms
    • Bedrooms: 4
    • Bathrooms: 4
    • Full bathrooms: 3
    • 1/2 bathrooms: 1
    • Main level bathrooms: 1
    Basement
    • Area: 1796
    Heating
    • Heat Pump, Electric
    Cooling
    • Ceiling Fan(s), Zoned, Central Air, Electric
    Appliances
    • Included: Stainless Steel Appliance(s), Refrigerator, Oven/Range - Gas, Range Hood, Self Cleaning Oven, Microwave, Dryer, Dishwasher, Water Heater, Washer, Water Treat System, Electric Water Heater
    • Laundry: Main Level, Laundry Chute
    Features
    • Additional Stairway, Bar, Ceiling Fan(s), Entry Level Bedroom, Family Room Off Kitchen, Floor Plan - Traditional, Kitchen Island, Pantry, Recessed Lighting, Soaking Tub, Walk-In Closet(s), Eat-in Kitchen, Formal/Separate Dining Room, Crown Molding, 9'+ Ceilings
    • Flooring: Engineered Wood, Carpet
    • Doors: French Doors
    • Basement: Walk-Out Access,Windows,Improved,Heated,Garage Access,Finished
    • Number of fireplaces: 1
    • Fireplace features: Wood Burning
    Interior area
    • Total structure area: 4,908
    • Total interior livable area: 3,979 sqft
    • Finished area above ground: 3,112
    • Finished area below ground: 867

    Property

    Parking
    • Total spaces: 2
    • Parking features: Garage Faces Front, Garage Door Opener, Asphalt, Attached
    • Attached garage spaces: 2
    • Has uncovered spaces: Yes
    Accessibility
    • Accessibility features: None
    Features
    • Levels: Three
    • Stories: 3
    • Has private pool: Yes
    • Pool features: Heated, Gunite, Fenced, Private
    • Has spa: Yes
    • Spa features: Bath, Heated
    • Fencing: Privacy,Split Rail
    Lot
    • Size: 0.92 Acres
    • Features: Backs to Trees, Corner Lot
    Details
    • Additional structures: Above Grade, Below Grade
    • Parcel number: 020774790061788
    • Zoning: R1
    • Special conditions: Standard

    Construction

    Type & style
    • Home type: SingleFamily
    • Architectural style: Colonial
    • Property subtype: Single Family Residence
    Materials
    • Combination, Rock, Vinyl Siding
    • Foundation: Slab
    • Roof: Architectural Shingle
    Condition
    • Very Good
    • New construction: No
    • Year built: 1997

    Utilities & green energy

    • Sewer: Public Sewer
    • Water: Well
    • Utilities for property: Propane, Sewer Available, Electricity Available, Fiber Optic

    Community & neighborhood

    Location
    • Region: Churchton
    • Subdivision: South Creek View

    HOA & financial

    HOA
    • Has HOA: Yes
    • HOA fee: $265 semi-annually

    Other

    Other facts
    • Listing agreement: Exclusive Right To Sell
    • Ownership: Fee Simple

    Price history

    DateEventPrice
    4/5/2024Sold$795,000-3.6%$200/sqft
    Source: Bright MLS #MDAA2077554 Report a problem
    3/4/2024Contingent$824,900$207/sqft
    Source: Bright MLS #MDAA2077554 Report a problem
    2/28/2024Listed for sale$824,900+10%$207/sqft
    Source: Bright MLS #MDAA2077554 Report a problem
    9/30/2021Sold$750,000-1.2%$188/sqft
    Source: Bright MLS #MDAA2006842 Report a problem
    8/30/2021Pending sale$759,000$191/sqft
    Source: Bright MLS #MDAA2006842 Report a problem
    8/27/2021Listed for sale$759,000+222.4%$191/sqft
    Source: Bright MLS #MDAA2006842 Report a problem
    4/17/1997Sold$235,450$59/sqft
    Source: Public Record Report a problem

    Public tax history

    YearProperty taxesTax assessment
    2025$7,699 +25%$658,800 +17.1%
    2024$6,160 +21%$562,600 +20.6%
    2023$5,093 +6.8%$466,400 +2.2%
    2022$4,769 +2.2%$456,400 +2.2%
    2021$4,665 +2.2%$446,400 +2.3%
    2020$4,565 +3.5%$436,400
    2019$4,411 +7.1%$436,400 +7.5%
    2018$4,118 +3.3%$406,133 +3.9%
    2017$3,985 $391,000 +0%
    2016-- $390,933 +0%
    2015-- $390,867 +0%
    2014-- $390,800
    2013-- $390,800
    2012-- $390,800 -13.8%
    2011-- $453,390 +3.1%
    2010-- $439,720 +3.2%
    2009-- $426,050 +3.3%
    2008-- $412,380 +11.2%
    2007-- $370,916 +12.6%
    2006-- $329,453 +14.4%
    2005-- $287,990 +8.1%
    2004-- $266,306 +8.9%
    2003-- $244,623 +9.7%
    2002-- $222,940 +4.2%
    2001-- $213,960

    Find assessor info on the county website

    Neighborhood: 20733

    Nearby schools

    GreatSchools rating
    Schools provided by the listing agent
    • Elementary: Shady Side
    • Middle: Southern
    • High: Southern
    • District: Anne Arundel County Public Schools

    Source: Bright MLS. This data may not be complete. We recommend contacting the local school district to confirm school assignments for this home.

    Get a cash offer in 3 minutes
    Find out how much your home could sell for in as little as 3 minutes with a no-obligation cash offer.
    Estimated market value
    $845,100
    Get a cash offer in 3 minutes
    Find out how much your home could sell for in as little as 3 minutes with a no-obligation cash offer.
    Estimated market value
    $845,100