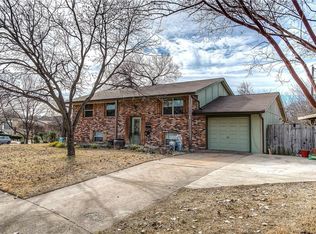
Come and check out this spacious home located in the heart of Irving! As you enter the home, you will find a split level style floor plan. Head down to find a kitchen open to the dining room space. The kitchen features a stainless steel dishwasher and stylish white cabinetry. Head back down the hall and you have two living spaces! Plenty of space to host and there is even a bar counter to add seating for entertaining guests. There is also a full restroom as well as a full sized laundry room to complete the downstairs level. Head upstairs to find four bedrooms! You have multiple possibilities up here with two primary sized bedrooms in addition to the two secondary bedrooms. You can set them up as guest rooms, an office, or even a media room. A full sized restroom and half bath complete the upstairs level. Step outside and enjoy the huge backyard on this large lot that is almost a fifth of an acre! There is plenty of room for the kids and pets to run outside, as well as opportunity for your own flourishing garden. Quick access to highway 12, 356, I-30, 20 minutes to downtown Dallas, and 15 minutes to DFW Airport! Buyers may receive up to $5,500 in lender credits, 100% financing may be available as well, some restrictions apply.* Call listing agent for more details!
For sale
Price cut: $8K (6/25)
$315,000
1011 S Delaware St, Irving, TX 75060
4beds
1,998sqft
Single Family Residence
Built in 1962
7,492 Square Feet Lot
$311,600 Zestimate®
$158/sqft
$-- HOA
What's special
Stylish white cabinetryHuge backyardStainless steel dishwasherTwo living spacesFour bedroomsFull restroomFull sized laundry room
- 35 days |
- 625 |
- 28 |
Zillow last checked:
Listing updated:
Listed by:
Yannick Rice 0725620 888-455-6040,
Fathom Realty 888-455-6040
Source: NTREIS,MLS#: 21231945
Loading...
Facts & features
Interior
Bedrooms & bathrooms
- Bedrooms: 4
- Bathrooms: 3
- Full bathrooms: 2
- 1/2 bathrooms: 1
Primary bedroom
- Features: Ceiling Fan(s)
- Level: Second
- Dimensions: 19 x 11
Primary bedroom
- Features: Ceiling Fan(s)
- Level: Second
- Dimensions: 19 x 11
Bedroom
- Features: Ceiling Fan(s)
- Level: Second
- Dimensions: 11 x 12
Bedroom
- Features: Ceiling Fan(s)
- Level: Second
- Dimensions: 10 x 14
Primary bathroom
- Level: Second
- Dimensions: 7 x 5
Dining room
- Features: Ceiling Fan(s)
- Level: First
- Dimensions: 13 x 11
Other
- Level: First
- Dimensions: 8 x 4
Half bath
- Level: Second
- Dimensions: 5 x 5
Kitchen
- Level: First
- Dimensions: 12 x 13
Living room
- Features: Ceiling Fan(s)
- Level: First
- Dimensions: 17 x 13
Living room
- Features: Ceiling Fan(s)
- Level: First
- Dimensions: 14 x 11
Utility room
- Level: First
- Dimensions: 8 x 5
Heating
- Central, Electric, Natural Gas
Cooling
- Central Air, Ceiling Fan(s), Electric
Appliances
- Included: Convection Oven, Dishwasher
- Laundry: Gas Dryer Hookup, Laundry in Utility Room
Features
- Eat-in Kitchen, High Speed Internet, Multiple Master Suites, Cable TV
- Flooring: Carpet, Tile
- Has basement: No
- Has fireplace: No
Interior area
- Total interior livable area: 1,998 sqft
Video & virtual tour
Property
Parking
- Total spaces: 1
- Parking features: Driveway, Garage
- Attached garage spaces: 1
Features
- Levels: Two,Multi/Split
- Stories: 2
- Patio & porch: Covered, Patio
- Pool features: None
- Fencing: Chain Link
Lot
- Size: 7,492 Square Feet
- Features: Back Yard, Lawn
Details
- Parcel number: 32474500020020000
Construction
Type & style
- Home type: SingleFamily
- Architectural style: Split Level,Detached
- Property subtype: Single Family Residence
Materials
- Brick
- Foundation: Slab
- Roof: Composition,Shingle
Condition
- Year built: 1962
Utilities & green energy
- Sewer: Public Sewer
- Water: Public
- Utilities for property: Electricity Connected, Natural Gas Available, Sewer Available, Separate Meters, Water Available, Cable Available
Community & HOA
Community
- Features: Sidewalks
- Subdivision: Senter Valley
HOA
- Has HOA: No
Location
- Region: Irving
Financial & listing details
- Price per square foot: $158/sqft
- Tax assessed value: $297,250
- Annual tax amount: $6,358
- Date on market: 6/3/2026
- Cumulative days on market: 69 days
- Listing terms: Cash,Conventional,FHA,VA Loan
- Exclusions: Refrigerator and all personal belongings
Estimated market value
$311,600
$296,000 - $327,000
$3,156/mo
Price history
| Date | Event | Price |
|---|---|---|
| 6/25/2026 | Price change | $315,000-2.5%$158/sqft |
Source: NTREIS #21231945 Report a problem | ||
| 6/3/2026 | Listed for sale | $323,000-3.6%$162/sqft |
Source: NTREIS #21231945 Report a problem | ||
| 5/11/2026 | Listing removed | $335,000$168/sqft |
Source: NTREIS #21231945 Report a problem | ||
| 4/8/2026 | Listed for sale | $335,000$168/sqft |
Source: NTREIS #21231945 Report a problem | ||
Public tax history
| Year | Property taxes | Tax assessment |
|---|---|---|
| 2025 | $2,123 +10.1% | $297,250 |
| 2024 | $1,928 +8.8% | $297,250 +52.2% |
| 2023 | $1,772 -2.9% | $195,260 |
| 2022 | $1,826 +6.1% | $195,260 +9.9% |
| 2021 | $1,720 -2.1% | $177,610 +24.8% |
| 2020 | $1,756 -0.5% | $142,320 |
| 2019 | $1,766 +19.7% | $142,320 +20.6% |
| 2018 | $1,476 -39.6% | $117,990 +2.5% |
| 2017 | $2,443 -0.4% | $115,160 |
| 2016 | $2,453 -5.5% | $115,160 |
| 2015 | $2,596 | $115,160 |
| 2014 | $2,596 | $115,160 |
| 2013 | -- | -- |
| 2012 | -- | -- |
| 2011 | -- | -- |
| 2010 | -- | -- |
| 2009 | -- | -- |
| 2008 | -- | -- |
| 2007 | -- | -- |
| 2005 | -- | -- |
| 2004 | -- | -- |
| 2003 | -- | -- |
| 2002 | -- | -- |
| 2001 | -- | -- |
Find assessor info on the county website
Monthly payment
Est. payment$--/mo
Payment breakdown
Explore the cost of this home by adjusting the details. Changes won't be saved.All calculations are estimates and provided by Zillow, Inc. for informational purposes only. Actual amounts may vary.
HOA fees may include property taxes on listings classified as Co-Ops. Contact the listing agent and/or owner for fee details.
Mortgage interest rates are dependent on a number of factors, including credit score, down payment, and repayment length. Interest rate data provided by Zillow Group Marketplace, Inc. as of 1/1/1970 from various mortgage lenders with which we have lead or other similar arrangements; the Estimated Payment is an average of those rates.
See how much you could borrow to make a competitive offer.
Climate risks
Neighborhood: Senter
Nearby schools
GreatSchools rating
- 4/10Townley Elementary SchoolGrades: PK-5Distance: 1 mi
- 3/10Bowie Middle SchoolGrades: 6-8Distance: 0.5 mi
- 3/10Nimitz High SchoolGrades: 9-12Distance: 0.8 mi
Schools provided by the listing agent
- Elementary: Townley
- Middle: Bowie
- High: Nimitz
- District: Irving ISD
Source: NTREIS. This data may not be complete. We recommend contacting the local school district to confirm school assignments for this home.
A local agent can set up tours, give advice and negotiate with sellers.
- Texas
- Dallas County
- Irving
- 75060
- Senter
- 1011 S Delaware St