*** BEST PRICE IN COMPLEX. Asking 41k less than 10650 E Tennessee Ave 109 that recently sold for $191,900.
*** ALL REASONABLE OFFERS will be considered.
*** OWNER OCCUPIANT. Move in with immediate equity and build more with small updates over time. 1st time buyer low price and low payment (cheaper than rent). Downsizer no-stairs in unit and elevator access.
*** FIX AND FLIP INVESTOR. Low investment baby flip. Perfect for new flipper or veteran looking for quick turn. No Wholesaler. No Assignable Contract. No Wacky Financing. Only investor with proven funds will be entertained.
*** BUY AND HOLD INVESTOR (all numbers are estimates, NOT guaranteed, buyer to verify). Simple Cash-On-Cash Return is 9.5%. Net cashflow is 1,185 per month (rent 1,800 per month minus costs of HOA 514 and Taxes 101) or14,220 per year. COC = 14,220/150,000 = 9.5%.
*** DATED, BUT CLEAN. Move in ready. New thermostat, fresh paint, some newer flooring. 2 bed 2 bath condo on 2nd floor. 2nd bedroom has pocket doors, NO closet and could be office. Complex includes: elevator, courtyard, pool table room, swimming pool, and security exterior doors to building. Oversized balcony (approx 16x8) with views of courtyard. Open floorplan. Tall ceilings. Lots of light. Walk in closet main bedroom. Extra storage closet (#4) in common room south of elevator. One block to bus lines. Walk to grocery stores (King Soopers, Safeway, Target).
*** NEEDS SOME WORK, including but not limited to: IN WALL AIR CONDITIONER UNIT in small bedroom not work. Hallway bath VENT not work. Leaky FAUCET in the hallway bath. Old WINDOW COVERINGS missing louvers. Seller NEVER lived in the unit, but disclosing known issues. See SPD in MLS Supplements (ask your agent).
***HOA dues are 514 per month, high, but remember it includes HEAT TO UNIT (hot water baseboard radiator), water, and sewer.
*** Schedule your showing today.
Accepting backups
Price cut: $9.9K (7/7)
$150,000
1011 S Ironton Street #204, Aurora, CO 80012
2beds
952sqft
Condominium
Built in 1981
-- sqft lot
$147,100 Zestimate®
$158/sqft
$514/mo HOA
What's special
- 92 days
- 55
- 2
Zillow last checked:
Listing updated:
Listed by:
Mike Cerrone mikecerronerealtor@gmail.com,
Epique Realty
Source: REcolorado as distributed by MLS GRID,MLS#: 7729438
Facts & features
Interior
Bedrooms & bathrooms
- Bedrooms: 2
- Bathrooms: 2
- Full bathrooms: 1
- 1/2 bathrooms: 1
- Main level bathrooms: 2
- Main level bedrooms: 2
Bedroom
- Description: Non Conforming, No Closet
- Level: Main
- Area: 90 Square Feet
- Dimensions: 9 x 10
Bedroom
- Description: Primary Bedroom
- Level: Main
- Area: 165 Square Feet
- Dimensions: 11 x 15
Bathroom
- Description: Off Hallway
- Level: Main
- Area: 30 Square Feet
- Dimensions: 5 x 6
Bathroom
- Description: Off Primary Bedroom
- Level: Main
- Area: 50 Square Feet
- Dimensions: 5 x 10
Kitchen
- Level: Main
- Area: 80 Square Feet
- Dimensions: 8 x 10
Laundry
- Description: Full Sized Washer Dryer Closet In Unit
- Level: Main
- Area: 13.75 Square Feet
- Dimensions: 2.5 x 5.5
Living room
- Level: Main
- Area: 216 Square Feet
- Dimensions: 12 x 18
Heating
- Baseboard, Hot Water
Cooling
- Air Conditioning-Room
Appliances
- Included: Dishwasher, Disposal, Dryer, Range, Refrigerator, Washer
- Laundry: In Unit
Features
- No Stairs
- Flooring: Carpet, Laminate
- Has basement: No
- Common walls with other units/homes: 2+ Common Walls
Interior area
- Total structure area: 952
- Total interior livable area: 952 sqft
- Finished area above ground: 952
Video & virtual tour
Property
Parking
- Total spaces: 1
- Details: Off Street Spaces: 1
Features
- Levels: One
- Stories: 1
Details
- Parcel number: 032511630
- Special conditions: Standard
Construction
Type & style
- Home type: Condo
- Property subtype: Condominium
- Attached to another structure: Yes
Materials
- Concrete
- Roof: Unknown
Condition
- Fixer
- Year built: 1981
Utilities & green energy
- Sewer: Public Sewer
- Water: Public
- Utilities for property: Electricity Connected
Community & HOA
Community
- Subdivision: Steppington Place Condos Phase 2
HOA
- Has HOA: Yes
- Amenities included: Elevator(s), Pool
- Services included: Heat, Sewer, Trash, Water
- HOA fee: $514 monthly
- HOA name: M&M Property Management
- HOA phone: 866-611-5864
Location
- Region: Aurora
Financial & listing details
- Price per square foot: $158/sqft
- Tax assessed value: $224,700
- Annual tax amount: $1,209
- Date on market: 6/12/2026
- Listing terms: Cash,Conventional,FHA,VA Loan
- Exclusions: None
- Ownership: Individual
- Electric utility on property: Yes
Estimated market value
$147,100
$140,000 - $154,000
$1,929/mo
Price history
| Date | Event | Price |
|---|---|---|
| 8/6/2026 | Pending sale | $150,000$158/sqft |
Source:  REcolorado as distributed by MLS GRID #7729438 Report a problem REcolorado as distributed by MLS GRID #7729438 Report a problem | ||
| 7/7/2026 | Price change | $150,000-6.2%$158/sqft |
Source: REcolorado as distributed by MLS GRID #7729438 Report a problem | ||
| 6/18/2026 | Price change | $159,900+2.6%$168/sqft |
Source: REcolorado as distributed by MLS GRID #7729438 Report a problem | ||
| 6/12/2026 | Listed for sale | $155,900+221.4%$164/sqft |
Source: REcolorado as distributed by MLS GRID #7729438 Report a problem | ||
| 7/9/1996 | Sold | $48,500$51/sqft |
Source: Public Record Report a problem | ||
Public tax history
| Year | Property taxes | Tax assessment |
|---|---|---|
| 2025 | $898 +13.4% | $14,044 +22.7% |
| 2024 | $792 +0.3% | $11,444 -25.1% |
| 2023 | $789 -0.6% | $15,275 +40.2% |
| 2022 | $794 | $10,898 -2.8% |
| 2021 | -- | $11,211 +8.7% |
| 2020 | $741 +39% | $10,318 |
| 2019 | $533 | $10,318 +42.7% |
| 2018 | $533 +1.5% | $7,229 |
| 2017 | $525 | $7,229 +29.7% |
| 2016 | -- | $5,572 |
| 2015 | -- | $5,572 +78.5% |
| 2014 | -- | $3,121 -17.7% |
| 2013 | $260 | $3,790 |
| 2012 | -- | $3,790 |
| 2011 | $352 +2.7% | $3,790 -16.3% |
| 2010 | $342 -33.6% | $4,530 |
| 2009 | $515 | $4,530 -32.7% |
| 2008 | -- | $6,735 |
| 2007 | -- | $6,735 -8.1% |
| 2006 | -- | $7,331 |
| 2005 | -- | $7,331 -13.3% |
| 2002 | $624 +23.1% | $8,460 +29.8% |
| 2001 | $506 | $6,520 |
Find assessor info on the county website
Monthly payment
Est. payment
Payment breakdown
Explore the cost of this home by adjusting the details. Changes won't be saved.Climate risks
Neighborhood: Rangeview
Nearby schools
Schools provided by the listing agent
- Elementary: Highline Community
- Middle: Prairie
- High: Overland
- District: Cherry Creek 5
Source: REcolorado as distributed by MLS GRID. This data may not be complete. We recommend contacting the local school district to confirm school assignments for this home.


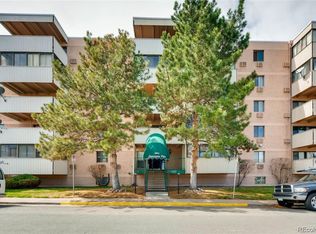
Similar homes
- $174,9992 bd2 ba1k sqft10650 E Tennessee Avenue #101, Aurora, CO 80012For Sale
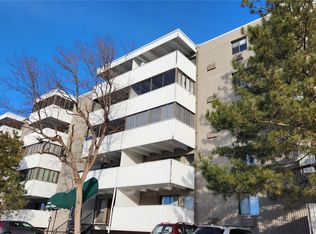
 MLS ID #9333441, Hzikiase Haile, Brokers Guild Homes. REcolorado as distributed by MLS GRID
 - $175,0002 bd2 ba952 sqftSteppington Place Condos, Aurora, CO 80012For Sale
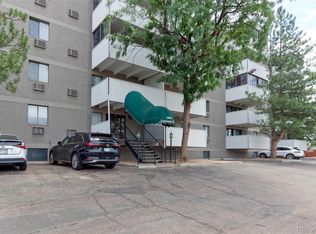 MLS ID #5732145, Michael Newton, RE/MAX Northwest Inc. REcolorado as distributed by MLS GRID
 - $194,9002 bd2 ba952 sqft10650 E Tennessee Avenue #108, Aurora, CO 80012For Sale
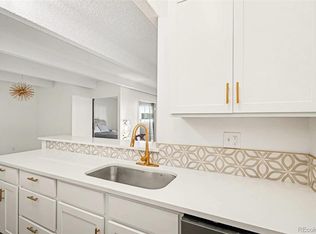 MLS ID #1918429, Gabriel Bramlett, Orchard Brokerage LLC. REcolorado as distributed by MLS GRID
 - $160,0002 bd2 ba972 sqft2281 S Vaughn Way #104A, Aurora, CO 80014For Sale
 MLS ID #7694955, Jamik Sabir, Guardian Real Estate Group. REcolorado as distributed by MLS GRID
 - $190,0002 bd2 ba816 sqft1075 S Elkhart Way #302, Aurora, CO 80012For SaleMLS ID #2413695, Filmon Yohannes, HomeSmart Realty. REcolorado as distributed by MLS GRID
- $164,9002 bd2 ba1.2k sqftWindsor Gardens, Denver, CO 80247For SaleMLS ID #9198399, The Grossman Team, Madison & Company Properties. REcolorado as distributed by MLS GRID
- $190,0002 bd2 ba1.1k sqft9725 E Harvard Ave #V-363, Denver, CO 80231For Sale
 MLS ID #1057382, James Hagerman, Focal Real Estate Group. IRES as distributed by MLS GRID
 - $165,0001 bd1 ba602 sqft91 S Sable Boulevard, Aurora, CO 80012For SaleMLS ID #2109379, Amanda Hoang, Orchard Brokerage LLC. REcolorado as distributed by MLS GRID
- $179,9002 bd1 ba945 sqft680 S Alton Way Unit 1B, Denver, CO 80247For Sale
 MLS ID #3666376, Kerri Martinez, Brokers Guild Homes. elevateMLS
 - $119,0001 bd1 ba700 sqft384 S Ironton Street #211, Aurora, CO 80012For SaleMLS ID #7284798, Lindsay Turner, Keller Williams DTC. REcolorado as distributed by MLS GRID
- $154,9001 bd1 ba855 sqftWindsor Gardens, Denver, CO 80247For SaleMLS ID #4584673, The Grossman Team, Madison & Company Properties. REcolorado as distributed by MLS GRID
- $165,0001 bd1 ba855 sqft9340 East Center, Denver, CO 80247For SaleMLS ID #8366710, Andrew Noll, HomeSmart. REcolorado as distributed by MLS GRID
- $159,9001 bd1 ba870 sqft3184 S Heather Gardens Way Bldg 212 #408, Aurora, CO 80014For SaleMLS ID #7947949, Carolyn Ingebritson, Your Castle Real Estate Inc. REcolorado as distributed by MLS GRID
- $175,0002 bd2 ba948 sqft2325 S Linden Court #300, Denver, CO 80222For SaleMLS ID #1709383, Rachael Demian, eXp Realty, LLC. REcolorado as distributed by MLS GRID
- $179,5002 bd1 ba870 sqftWindsor Gardens, Denver, CO 80247For SaleMLS ID #7341446, The Grossman Team, Madison & Company Properties. REcolorado as distributed by MLS GRID
- $135,0001 bd1 ba734 sqft14896 E 2nd Avenue #106H, Aurora, CO 80011For SaleMLS ID #5277270, Ammy Nguyen, LIV Sotheby's International Realty. REcolorado as distributed by MLS GRID
- $189,9002 bd2 ba1.2k sqft650 S Alton Way #3B, Denver, CO 80247For SaleMLS ID #6140627, Alex Kishinevsky, Key Real Estate Group LLC. REcolorado as distributed by MLS GRID
- $225,0002 bd1 ba945 sqft962 S Dearborn Way #12, Aurora, CO 80012For SaleMLS ID #7158262, Shannon Pace, Coldwell Banker Realty 24. REcolorado as distributed by MLS GRID
- $135,0001 bd1 ba721 sqftWoodstream Falls, Denver, CO 80231For SaleMLS ID #6693453, Joshua St. Romain, RE/MAX Leaders. REcolorado as distributed by MLS GRID
- $179,9002 bd1 ba732 sqft5995 E Iliff Avenue #214, Denver, CO 80222For SaleMLS ID #7163046, Tania Carter, Keller Williams DTC. REcolorado as distributed by MLS GRID
