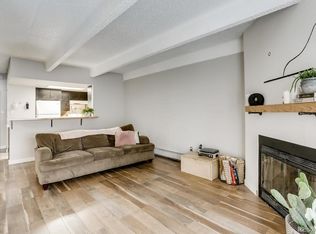
AWESOME NEW UNDER MARKET PRICE on this 1039 sq. ft. 2 bed, 2 bath condo offering vehicle-optional living since grocery stores, restaurants and a huge selection of other stores are within a 3 block walk. No laundromat needed since all appliances, including your own washer and dryer are included. Single floor living with no steps is a reality since building elevator is accessible from underground garage. A stop for RTD bus service that connects you to much of the metro area is only two blocks from your door. The home features a sunny open floor plan, w/fireplace, 2 large bedrooms, 2 full baths and a 16' x 8' patio with mountain views. The primary bedroom is spacious and includes a private dressing area and a 10 foot walk-in closet with built-in shelving. The second bedroom offers a large closet and sits conveniently across from the 3/4 bath. There are inviting outside views from the bedrooms, living and dining rooms. Building amenities include a large outdoor pool, a whirlpool tub and a social room with secure building access to most areas via fob system. Additional conveniences include a private locking storage closet, a trash chute on each floor, and a designated underground parking space (#6) located very close to the elevator. There is abundant unassigned outdoor parking. Living here means enjoying a lively, walkable neighborhood with summer concerts, ice cream socials, and ongoing events at The Gardens on Havana. It’s an ideal home for anyone who wants the freedom of a vehicle-free lifestyle—or simply wants the convenience of having everything close at hand. Very favorable financing is available through Steve Einheit at BMO Home Lending, including down payment assistance and cash incentives for qualified buyers. Contact: 303-709-2362 or steve.einheit@bmo.com. Explore the nearby shopping and amenities at [https://onhavanastreet.com/business/the-gardens-on-havana/](https://onhavanastreet.com/business/the-gardens-on-havana/)
Sold for $175,000
Zillow last checked:
Listing updated:
Bought with:
Martina Romero Mena, 100032390
Keller Williams Realty Urban Elite
Source: REcolorado as distributed by MLS GRID,MLS#: 6919257
Price history
| Date | Event | Price |
|---|---|---|
| 5/21/2026 | Sold | $175,000-2.7%$168/sqft |
Source:  REcolorado as distributed by MLS GRID #6919257 Report a problem REcolorado as distributed by MLS GRID #6919257 Report a problem | ||
| 5/7/2026 | Pending sale | $179,900$173/sqft |
Source: REcolorado as distributed by MLS GRID #6919257 Report a problem | ||
| 5/6/2026 | Price change | $179,900-2.2%$173/sqft |
Source: REcolorado as distributed by MLS GRID #6919257 Report a problem | ||
| 4/8/2026 | Price change | $183,900-3.2%$177/sqft |
Source: REcolorado as distributed by MLS GRID #6919257 Report a problem | ||
| 3/19/2026 | Listed for sale | $189,900+11.7%$183/sqft |
Source: REcolorado as distributed by MLS GRID #6919257 Report a problem | ||
| 11/20/2018 | Sold | $170,000$164/sqft |
Source: Public Record Report a problem | ||
| 10/20/2018 | Pending sale | $170,000$164/sqft |
Source: Colorado Home Realty #8308891 Report a problem | ||
| 10/17/2018 | Listed for sale | $170,000+233.3%$164/sqft |
Source: Colorado Home Realty #8308891 Report a problem | ||
| 5/3/1995 | Sold | $51,000+4.2%$49/sqft |
Source: Public Record Report a problem | ||
| 4/25/1994 | Sold | $48,950$47/sqft |
Source: Public Record Report a problem | ||
Nearby homes
- $182,2002 bd2 ba1k sqft1011 S Ironton St APT 101, Aurora, CO 80012Off Market
- $171,2002 bd2 ba1k sqft1011 S Ironton St APT 102, Aurora, CO 80012Off Market
- $188,7002 bd2 ba1.2k sqft1011 S Ironton St APT 103, Aurora, CO 80012Off Market
- $204,3001 bd2 ba952 sqft1011 S Ironton St APT 104, Aurora, CO 80012Off Market
Get a cash offer in 3 minutes
Find out how much your home could sell for in as little as 3 minutes with a no-obligation cash offer.
Estimated market value
$171,600
