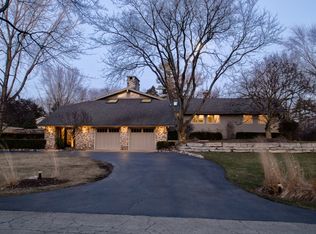
Welcome to the epitome of luxury living in the heart of Barrington! Ground was broken on 8/8, and the project is expected to be completed by 5/8/2026. This under construction home offers a perfect blend of sophistication, comfort, and unparalleled craftsmanship in a modern transitional style. Featuring 4 bedrooms and 4 full baths, including a guest bedroom on the first floor, this home boasts 3,595 square feet of exquisitely designed living space, complete with a cozy fireplace in the living room-an ideal balance of spaciousness and elegance. An expansive 1,450-square-foot finished basement provides additional living space, including a theater and gym area, and storage. Convenience meets luxury with an upstairs laundry room, making daily chores effortless. Step outside to enjoy your private outdoor sanctuary, offering breathtaking views of the tranquil Baker's Lake nearby. Nestled in a coveted location near downtown Barrington, you'll enjoy easy access to upscale shopping, dining, entertainment, and all the amenities this charming village has to offer. Don't miss the opportunity to embrace a lifestyle of luxury and refinement in this exceptional new construction home-your dream oasis awaits!
Closed
Zillow last checked:
Listing updated:
Bought with:
Marlen Sylvester, CSC
Baird & Warner
Source: MRED as distributed by MLS GRID,MLS#: 12442855
Price history
| Date | Event | Price |
|---|---|---|
| 6/29/2026 | Sold | $1,452,543+7.6%$303/sqft |
Source:  MRED as distributed by MLS GRID #12442855 Report a problem MRED as distributed by MLS GRID #12442855 Report a problem | ||
| 5/20/2026 | Listing removed | $1,350,000$282/sqft |
Source: MRED as distributed by MLS GRID #12442855 Report a problem | ||
| 9/4/2025 | Contingent | $1,350,000$282/sqft |
Source: MRED as distributed by MLS GRID #12442855 Report a problem | ||
| 8/11/2025 | Listed for sale | $1,350,000+1.9%$282/sqft |
Source: MRED as distributed by MLS GRID #12442855 Report a problem | ||
| 8/8/2025 | Listing removed | $1,325,000$277/sqft |
Source: MRED as distributed by MLS GRID #12206477 Report a problem | ||
| 11/11/2024 | Price change | $1,325,000+307.7%$277/sqft |
Source: MRED as distributed by MLS GRID #12206477 Report a problem | ||
| 11/11/2024 | Listed for sale | $325,000-74%$68/sqft |
Source: MRED as distributed by MLS GRID #12206458 Report a problem | ||
| 8/23/2024 | Listing removed | $1,250,000$261/sqft |
Source: MRED as distributed by MLS GRID #12138999 Report a problem | ||
| 8/15/2024 | Listed for sale | $1,250,000-37.5%$261/sqft |
Source: MRED as distributed by MLS GRID #12138999 Report a problem | ||
| 8/15/2024 | Listing removed | -- |
Source: MRED as distributed by MLS GRID #12003090 Report a problem | ||
| 4/19/2024 | Listed for sale | $2,000,000$418/sqft |
Source: MRED as distributed by MLS GRID #12003090 Report a problem | ||
Get a cash offer in 3 minutes
Find out how much your home could sell for in as little as 3 minutes with a no-obligation cash offer.
Estimated market value
$1,469,900
