Welcome home to this beautifully updated 3-bedroom, 1.5-bathroom ranch, offering the perfect blend of comfort, convenience, and low-maintenance living! Wow!! Convenience 1 level living with laundry room on main level. Located in a highly desirable neighborhood just 30 minutes from the vibrant heart of downtown Kansas City, this home is an exceptional find for first-time buyers, rental investment or those looking to downsize without sacrificing space. Inspections welcome, property being sold in "As Is Condition".
Step inside to find fresh interior paint throughout and stunning, durable tile flooring flowing through the kitchen and full bathroom. The main level features a classic, accessible ranch floor plan with brand-new flooring in all three bedrooms. Need extra space? The beautifully finished lower level provides ample space—perfect for a family recreation room, home office, or fitness studio or man cave.
Enjoy total peace of mind with major mechanical updates already taken care of, including a new roof (Aug 2025), newer furnace (4 years old), hot water heater (4 years old), and central AC (7-8 years old). A 1-car attached garage offers convenient parking and extra storage.
Situated in a fantastic community with easy highway access, you are just minutes away from excellent local schools, dining, and shopping amenities. Don't miss your chance to own this turnkey gem—schedule your showing today!
Sold
Price Unknown
1011 S Scott Ave, Belton, MO 64012
3beds
1,258sqft
Single Family Residence
Built in 1973
812 Square Feet Lot
$209,700 Zestimate®
$--/sqft
$1,584 Estimated rent
Home value
$209,700
$199,000 - $220,000
$1,584/mo
Zestimate® history
Owner options
List your home for rent
$1,584/mo
Rent Zestimate®
Find your next renter with Zillow Rental Manager. Plus, with online applications, you can quickly screen prospective tenants – for free.
$1,584/mo
Rent Zestimate®
Refinance and save
Refinancing to a lower rate could help reduce your monthly payments and save thousands over the life of the loan.
Explore your selling options
Work with a Zillow partner agent
Leverage their expertise and Zillow's premium Showcase listings to get your home seen by more buyers.
Get startedList with your own agent
Get your home in front of millions of buyers by listing it on Zillow.
Learn how to do itSell it yourself
Take full control of how buyers see your home on Zillow by listing For Sale by Owner (FSBO).
List your homeWhat's special
Zillow last checked:
Listing updated:
Listed by:
Sandy Herrick 913-205-4333,
ReeceNichols - Overland Park
Bought with:
Lori Moon
Keller Williams Platinum Prtnr
Source: Heartland MLS as distributed by MLS GRID,MLS#: 2626039
Facts & features
Interior
Bedrooms & bathrooms
- Bedrooms: 3
- Bathrooms: 2
- Full bathrooms: 1
- 1/2 bathrooms: 1
Dining room
- Description: Eat-In Kitchen
Heating
- Natural Gas
Cooling
- Electric
Appliances
- Laundry: Laundry Room, Main Level
Features
- Basement: Finished
- Has fireplace: No
Interior area
- Total structure area: 1,258
- Total interior livable area: 1,258 sqft
- Finished area above ground: 868
- Finished area below ground: 390
Property
Parking
- Total spaces: 1
- Parking features: Attached
- Attached garage spaces: 1
Features
- Fencing: Metal
Lot
- Size: 812 Square Feet
Details
- Parcel number: 1695000
Construction
Type & style
- Home type: SingleFamily
- Architectural style: Traditional
- Property subtype: Single Family Residence
Materials
- Frame
- Roof: Composition
Condition
- Year built: 1973
Utilities & green energy
- Sewer: Public Sewer
- Water: Public
Community & HOA
Community
- Subdivision: Brentwood Manor
HOA
- Has HOA: No
Location
- Region: Belton
Financial & listing details
- Tax assessed value: $124,200
- Annual tax amount: $2,146
- Date on market: 6/17/2026
- Listing terms: Cash,Conventional,FHA,VA Loan
- Ownership: Private
Price history
| Date | Event | Price |
|---|---|---|
| 7/15/2026 | Sold | -- |
Source:  Heartland MLS as distributed by MLS GRID #2626039 Report a problem Heartland MLS as distributed by MLS GRID #2626039 Report a problem | ||
| 6/19/2026 | Pending sale | $208,000$165/sqft |
Source: Heartland MLS as distributed by MLS GRID #2626039 Report a problem | ||
| 6/17/2026 | Listed for sale | $208,000$165/sqft |
Source: Heartland MLS as distributed by MLS GRID #2626039 Report a problem | ||
Public tax history
| Year | Property taxes | Tax assessment |
|---|---|---|
| 2025 | $2,147 +25.3% | $23,600 +13.6% |
| 2024 | $1,713 +0.3% | $20,780 |
| 2023 | $1,709 +12% | $20,780 +13% |
| 2022 | $1,526 | $18,390 |
| 2021 | $1,526 | $18,390 +3.4% |
| 2020 | -- | $17,790 |
| 2019 | -- | $17,790 +11.7% |
| 2018 | $1,290 | $15,920 |
| 2017 | $1,290 +13.3% | $15,920 +14% |
| 2016 | $1,139 | $13,970 |
| 2015 | $1,139 +0% | $13,970 |
| 2014 | $1,138 -0.3% | $13,970 |
| 2013 | $1,142 | $13,970 |
| 2011 | -- | $13,970 -1.1% |
| 2010 | -- | $14,130 |
| 2009 | -- | $14,130 |
Find assessor info on the county website
Neighborhood: 64012
Nearby homes
- $295,1003 bd0 ba1.3k sqft1105 S Scott Ave, Belton, MO 64012Off Market
- $288,3003 bd2 ba1.2k sqft1103 S Scott Ave, Belton, MO 64012Off Market
- $268,8003 bd0 ba1.2k sqft1107 S Scott Ave, Belton, MO 64012Off Market
- $--3 bd3 ba1.7k sqft1101 S Scott Ave, Belton, MO 64012Sold
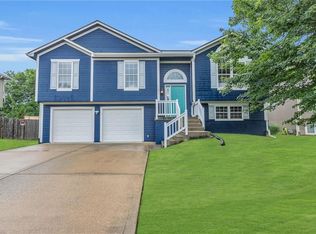
- $309,4004 bd2 ba1.8k sqft1109 S Scott Ave, Belton, MO 64012Off Market
- $--3 bd3 ba1.7k sqft1015 S Scott Ave, Belton, MO 64012Sold
- $231,2003 bd2 ba-- sqft1106 S Scptt Ave, Belton, MO 64012Off Market
- $303,6003 bd1 ba1.3k sqft1104 S Scott Ave, Belton, MO 64012Off Market
Nearby schools
GreatSchools rating
- 4/10Cambridge Elementary SchoolGrades: K-4Distance: 0.2 mi
- 4/10Belton Middle School/Freshman CenterGrades: 7-8Distance: 0.8 mi
- 5/10Belton High SchoolGrades: 9-12Distance: 1.5 mi
Schools provided by the listing agent
- Elementary: Belton
- Middle: Belton
- High: Belton
Source: Heartland MLS as distributed by MLS GRID. This data may not be complete. We recommend contacting the local school district to confirm school assignments for this home.
Get a cash offer in 3 minutes
Find out how much your home could sell for in as little as 3 minutes with a no-obligation cash offer.
Estimated market value
$209,700
Get a cash offer in 3 minutes
Find out how much your home could sell for in as little as 3 minutes with a no-obligation cash offer.
Estimated market value
$209,700
- Missouri
- Cass County
- Belton
- 64012
- 1011 S Scott Ave
Nearby cities
Nearby zip codes
Other Belton Topics
