Don't miss this beautifully remodeled home in the highly sought-after Lighthouse community! Every detail has been thoughtfully upgraded, including newer hardwood flooring throughout the main level and a striking steel powder-coated custom stair railing. The bright and inviting living space features large windows, high ceilings, a newer gas fireplace, plantation shutters, and a recently updated kitchen that seamlessly flows into the spacious great room. The kitchen features a casual eating area, a large island, a spacious pantry, a gas range, ample cabinet storage, and two beverage refrigerators - entertaining flows so well in this space! This home offers both style and function, with a main-floor bedroom or study and a convenient ¾ bath. Upstairs, the luxurious primary suite is a true retreat, complete with a spa-like bathroom, a generous walk-in closet, and a private sitting area or study. The fully finished basement expands your living space with a large family room, two additional bedrooms, and a full bath. Step outside to enjoy professional landscaping, a beautiful oversized patio with garden and yard areas, and a private lot that provides a serene escape just moments from the High Line Canal. Additional upgrades include a newer roof, AC, and an epoxy-coated garage floor. This move-in-ready home perfectly blends elegance, comfort, and modern low-maintenance living!
Sold for $745,000
$745,000
1011 S Valentia Street #118, Denver, CO 80247
4beds
3,124sqft
Single Family Residence
Built in 1996
4,921 Square Feet Lot
$715,600 Zestimate®
$238/sqft
$3,917 Estimated rent
Home value
$715,600
$666,000 - $766,000
$3,917/mo
Zestimate® history
Owner options
List your home for rent
$3,917/mo
Rent Zestimate®
Find your next renter with Zillow Rental Manager. Plus, with online applications, you can quickly screen prospective tenants – for free.
$3,917/mo
Rent Zestimate®
Refinance and save
$3,904/mo
Est. payment
Refinancing to a lower rate could help reduce your monthly payments and save thousands over the life of the loan.
$3,904/mo
Est. payment
Explore your selling options
Work with a Zillow partner agent
Leverage their expertise and Zillow's premium Showcase listings to get your home seen by more buyers.
Get startedList with your own agent
Get your home in front of millions of buyers by listing it on Zillow.
Learn how to do itSell it yourself
Take full control of how buyers see your home on Zillow by listing For Sale by Owner (FSBO).
List your homeWhat's special
Zillow last checked:
Listing updated:
Listed by:
Lisa Cramer 303-717-7272 Lisa@LisaCramer.com,
Camber Realty, LTD,
Mark Cramer 303-378-5618,
Camber Realty, LTD
Bought with:
Brian Anzur, 40044848
Coldwell Banker Realty 24
Andrea Anzur, 100072900
Coldwell Banker Realty 24
Source: REcolorado as distributed by MLS GRID,MLS#: 5315392
Facts & features
Interior
Bedrooms & bathrooms
- Bedrooms: 4
- Bathrooms: 3
- Full bathrooms: 1
- 3/4 bathrooms: 2
- Main level bathrooms: 1
- Main level bedrooms: 1
Primary bedroom
- Level: Upper
Bedroom
- Description: Currently Used As An Office
- Level: Main
Bedroom
- Level: Basement
Bedroom
- Level: Basement
Primary bathroom
- Level: Upper
Bathroom
- Level: Main
Bathroom
- Level: Basement
Dining room
- Level: Main
Family room
- Level: Basement
Kitchen
- Level: Main
Laundry
- Level: Basement
Library
- Description: Open Library Or Sitting Area
- Level: Upper
Living room
- Level: Main
Mud room
- Level: Main
Heating
- Forced Air
Cooling
- Central Air
Appliances
- Included: Bar Fridge, Dishwasher, Disposal, Dryer, Microwave, Range, Range Hood, Refrigerator, Washer, Wine Cooler
- Laundry: In Unit
Features
- Eat-in Kitchen, Entrance Foyer, High Ceilings, Open Floorplan, Pantry, Solid Surface Counters, Vaulted Ceiling(s), Walk-In Closet(s)
- Flooring: Carpet, Tile, Wood
- Windows: Window Coverings
- Basement: Full
- Number of fireplaces: 1
- Fireplace features: Living Room
Interior area
- Total structure area: 3,124
- Total interior livable area: 3,124 sqft
- Finished area above ground: 1,907
- Finished area below ground: 1,095
Property
Parking
- Total spaces: 2
- Parking features: Garage - Attached
- Attached garage spaces: 2
Features
- Levels: Two
- Stories: 2
- Patio & porch: Front Porch, Patio
- Exterior features: Garden, Private Yard, Water Feature
- Fencing: Full
Lot
- Size: 4,921 Square Feet
- Features: Corner Lot, Landscaped, Level, Sprinklers In Front
Details
- Parcel number: 616307031
- Zoning: R-2-A
- Special conditions: Standard
Construction
Type & style
- Home type: SingleFamily
- Architectural style: Traditional
- Property subtype: Single Family Residence
Materials
- Brick, Frame, Wood Siding
- Roof: Composition
Condition
- Updated/Remodeled
- Year built: 1996
Utilities & green energy
- Sewer: Public Sewer
Community & HOA
Community
- Security: Carbon Monoxide Detector(s), Smoke Detector(s)
- Subdivision: Lighthouse
HOA
- Has HOA: Yes
- Amenities included: Clubhouse, Gated, Pool, Spa/Hot Tub
- Services included: Maintenance Grounds, Recycling, Snow Removal, Trash
- HOA fee: $450 monthly
- HOA name: Advanced HOA
- HOA phone: 303-482-2213
Location
- Region: Denver
Financial & listing details
- Price per square foot: $238/sqft
- Tax assessed value: $883,000
- Annual tax amount: $4,298
- Date on market: 3/19/2025
- Listing terms: Cash,Conventional,VA Loan
- Exclusions: Exclusions: Staging Items. inclusions: Kitchen Refrigerator, Two Beverage Refrigerators, Dishwasher, Microwave, Stove/Range/Oven, Washer, Dryer, Back Patio Fountain.
- Ownership: Corporation/Trust
- Road surface type: Paved
Price history
| Date | Event | Price |
|---|---|---|
| 4/30/2025 | Sold | $745,000$238/sqft |
Source:  REcolorado as distributed by MLS GRID #5315392 Report a problem REcolorado as distributed by MLS GRID #5315392 Report a problem | ||
| 3/26/2025 | Pending sale | $745,000$238/sqft |
Source: REcolorado as distributed by MLS GRID #5315392 Report a problem | ||
| 3/19/2025 | Listed for sale | $745,000+8%$238/sqft |
Source: REcolorado as distributed by MLS GRID #5315392 Report a problem | ||
| 6/7/2021 | Sold | $690,000+39.5%$221/sqft |
Source: Public Record Report a problem | ||
| 2/17/2017 | Sold | $494,700$158/sqft |
Source: Public Record Report a problem | ||
| 1/16/2017 | Pending sale | $494,700$158/sqft |
Source: RE/MAX MASTERS MILLENNIUM #3969615 Report a problem | ||
| 1/16/2017 | Listed for sale | $494,700+10.4%$158/sqft |
Source: RE/MAX Masters Millennium #3969615 Report a problem | ||
| 4/25/2016 | Sold | $448,095-2.6%$143/sqft |
Source: Public Record Report a problem | ||
| 3/8/2016 | Pending sale | $460,000$147/sqft |
Source: RE/MAX UNLIMITED #3110946 Report a problem | ||
| 2/13/2016 | Listed for sale | $460,000+15.7%$147/sqft |
Source: RE/MAX UNLIMITED #3110946 Report a problem | ||
| 4/30/2012 | Listing removed | $397,500$127/sqft |
Source: Presidio Real Estate #1061831 Report a problem | ||
| 10/19/2011 | Listed for sale | $397,500$127/sqft |
Source: RE/MAX ALLIANCE 3000 #1030448 Report a problem | ||
| 8/31/2011 | Listing removed | $397,500$127/sqft |
Source: RE/MAX Alliance #1030448 Report a problem | ||
| 8/27/2011 | Listed for sale | $397,500-0.4%$127/sqft |
Source: RE/MAX Alliance #1030448 Report a problem | ||
| 6/18/2011 | Listing removed | $399,000$128/sqft |
Source: RE/MAX Alliance #989246 Report a problem | ||
| 4/22/2011 | Listed for sale | $399,000-5.9%$128/sqft |
Source: RE/MAX Alliance #989246 Report a problem | ||
| 3/4/2011 | Listing removed | $424,000$136/sqft |
Source: Fuller Sotheby's International Realty #943525 Report a problem | ||
| 1/27/2011 | Price change | $424,000-3.6%$136/sqft |
Source: Fuller Sotheby's International Realty #943525 Report a problem | ||
| 10/30/2010 | Listed for sale | $440,000+59.4%$141/sqft |
Source: Fuller Sotheby's International Realty #943525 Report a problem | ||
| 4/23/1998 | Sold | $276,000+3.5%$88/sqft |
Source: Public Record Report a problem | ||
| 8/20/1996 | Sold | $266,735$85/sqft |
Source: Public Record Report a problem | ||
Public tax history
| Year | Property taxes | Tax assessment |
|---|---|---|
| 2024 | $4,298 +35.7% | $55,470 -5.5% |
| 2023 | $3,167 +3.6% | $58,720 +47.5% |
| 2022 | $3,056 +11.3% | $39,820 -2.8% |
| 2021 | $2,746 +2.9% | $40,960 +10.7% |
| 2020 | $2,669 +0.6% | $37,009 -0.7% |
| 2019 | $2,654 | $37,267 +8.7% |
| 2018 | $2,654 +0.3% | $34,300 |
| 2017 | $2,646 +19.1% | $34,300 +9.5% |
| 2016 | $2,222 +9.5% | $31,320 |
| 2015 | $2,029 +0.9% | $31,320 +14.9% |
| 2014 | $2,010 -12.9% | $27,270 |
| 2013 | $2,307 -20% | $27,270 -14.7% |
| 2010 | $2,883 -0.9% | $31,980 |
| 2009 | $2,909 -0.1% | $31,980 +2% |
| 2008 | $2,912 -5.6% | $31,350 |
| 2007 | $3,085 -0.3% | $31,350 -4.5% |
| 2006 | $3,094 +0.7% | $32,840 |
| 2005 | $3,071 | $32,840 |
Find assessor info on the county website
Neighborhood: Windsor
Nearby homes
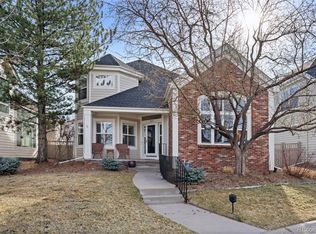
- $725,0004 bd3 ba3.1k sqft1011 S Valentia St UNIT 121, Denver, CO 80247Sold
- $1002.594 Acres1011 S Valentia St, Denver, CO 80247Off Market
- $1000.274 Acres1011 S Valentia St, Denver, CO 80247Off Market
- $100822 Square Feet1011 S Valentia St, Denver, CO 80247Off Market
- $1005.613 Acres1011 S Valentia St, Denver, CO 80247Off Market
- $989,800-- bd-- ba2.5k sqft1011 S Valentia St, Denver, CO 80247Off Market
- $1003,820 Square Feet1011 S Valentia St, Denver, CO 80247Off Market
- $1001,315 Square Feet1011 S Valentia St, Denver, CO 80247Off Market
Nearby schools
GreatSchools rating
- 5/10Denver Green SchoolGrades: K-8Distance: 0.9 mi
- 5/10George Washington High SchoolGrades: 9-12Distance: 1 mi
Schools provided by the listing agent
- Elementary: Denver Green
- Middle: Denver Green
- High: George Washington
- District: Denver 1
Source: REcolorado as distributed by MLS GRID. This data may not be complete. We recommend contacting the local school district to confirm school assignments for this home.
Get a cash offer in 3 minutes
Find out how much your home could sell for in as little as 3 minutes with a no-obligation cash offer.
Estimated market value
$715,600
Get a cash offer in 3 minutes
Find out how much your home could sell for in as little as 3 minutes with a no-obligation cash offer.
Estimated market value
$715,600
- Colorado
- Denver County
- Denver
- 80247
- Windsor
- 1011 S Valentia Street Unit 118
Nearby cities
Nearby neighborhoods
Nearby zip codes
Other Denver Topics
