This rare ranch home in The Breakers sits on a prime lot backing to open space with mountain views and offers a bright and inviting layout ready for move-in. The vaulted family room sets the tone with soaring ceilings, a gas fireplace, and built-ins, while the kitchen flaunts an island, walk-in pantry, and plenty of space for both everyday meals and formal gatherings. The private primary suite feels like a retreat with its five-piece ensuite, generous closets, and direct access to the deck. The main level also includes a second bedroom and bath, a versatile office with double doors, and a well-appointed laundry room with a utility sink. The walkout basement adds an expansive living area with built-ins and a wet bar, along with another bedroom featuring a walk-in closet and a bathroom with dual sinks, creating the perfect guest or extended family suite. With a two-car garage, access to the High Line Canal, Windsor Lake, and all the conveniences of a gated community in a central location, this home combines comfort, style, and an unbeatable setting.
Sold for $775,000
$775,000
1011 S Valentia Street #124, Denver, CO 80247
3beds
4,734sqft
Single Family Residence
Built in 1998
2,130 Square Feet Lot
$772,000 Zestimate®
$164/sqft
$3,560 Estimated rent
Home value
$772,000
$726,000 - $818,000
$3,560/mo
Zestimate® history
Owner options
List your home for rent
$3,560/mo
Rent Zestimate®
Find your next renter with Zillow Rental Manager. Plus, with online applications, you can quickly screen prospective tenants – for free.
$3,560/mo
Rent Zestimate®
Refinance and save
$4,883/mo
Est. payment
Refinancing to a lower rate could help reduce your monthly payments and save thousands over the life of the loan.
$4,883/mo
Est. payment
Explore your selling options
Work with a Zillow partner agent
Leverage their expertise and Zillow's premium Showcase listings to get your home seen by more buyers.
Get startedList with your own agent
Get your home in front of millions of buyers by listing it on Zillow.
Learn how to do itSell it yourself
Take full control of how buyers see your home on Zillow by listing For Sale by Owner (FSBO).
List your homeWhat's special
Gas fireplaceWalkout basementVaulted family roomWell-appointed laundry roomPrivate primary suiteWalk-in pantryFive-piece ensuite
Zillow last checked:
Listing updated:
Listed by:
Martin Mata 720-552-2557 Martin.Mata@redfin.com,
Redfin Corporation
Bought with:
Bobbi Lou Miller, 040003415
LIV Sotheby's International Realty
Source: REcolorado as distributed by MLS GRID,MLS#: 3680194
Facts & features
Interior
Bedrooms & bathrooms
- Bedrooms: 3
- Bathrooms: 3
- Full bathrooms: 3
- Main level bathrooms: 2
- Main level bedrooms: 2
Bedroom
- Description: Carpet
- Level: Main
- Area: 192 Square Feet
- Dimensions: 16 x 12
Bedroom
- Description: Carpet, Ensuite Bathroom, Walk-Out
- Features: Primary Suite
- Level: Main
- Area: 336 Square Feet
- Dimensions: 24 x 14
Bedroom
- Description: Carpet, Walk-In Closet, Bathroom Adjoins
- Level: Basement
- Area: 288 Square Feet
- Dimensions: 18 x 16
Bathroom
- Description: Linoleum Flooring
- Level: Main
- Area: 80 Square Feet
- Dimensions: 10 x 8
Bathroom
- Description: Carpet, Five Piece Bathroom, Walk-In Closet
- Features: En Suite Bathroom, Primary Suite
- Level: Main
- Area: 224 Square Feet
- Dimensions: 16 x 14
Bathroom
- Description: Linoleum Flooring, Dual Sinks
- Level: Basement
- Area: 78 Square Feet
- Dimensions: 13 x 6
Dining room
- Description: Carpet, Formal Dining Space
- Level: Main
- Area: 168 Square Feet
- Dimensions: 14 x 12
Family room
- Description: Carpet, Fireplace, Walk-Out, Built-Ins
- Level: Main
- Area: 532 Square Feet
- Dimensions: 28 x 19
Kitchen
- Description: Hardwood Flooring, Granite Countertops, Island, Eat-In Table Space With Walk-Out, Walk-In Pantry
- Level: Main
- Area: 320 Square Feet
- Dimensions: 20 x 16
Living room
- Description: Carpet, Built-Ins, Wet Bar, Walk-Out
- Level: Basement
- Area: 600 Square Feet
- Dimensions: 25 x 24
Office
- Description: Carpet, Double Doors
- Level: Main
- Area: 132 Square Feet
- Dimensions: 11 x 12
Heating
- Natural Gas
Cooling
- Central Air
Appliances
- Included: Dishwasher, Dryer, Microwave, Oven, Refrigerator, Washer
Features
- Built-in Features, Eat-in Kitchen, Five Piece Bath, High Ceilings, Kitchen Island, Primary Suite, Vaulted Ceiling(s), Walk-In Closet(s)
- Flooring: Carpet, Linoleum, Wood
- Basement: Finished,Walk-Out Access
- Number of fireplaces: 1
- Common walls with other units/homes: No Common Walls
Interior area
- Total structure area: 4,734
- Total interior livable area: 4,734 sqft
- Finished area above ground: 2,367
- Finished area below ground: 828
Property
Parking
- Total spaces: 2
- Parking features: Garage - Attached
- Attached garage spaces: 2
Features
- Levels: One
- Stories: 1
- Patio & porch: Deck, Patio
Lot
- Size: 2,130 Square Feet
- Features: Level
Details
- Parcel number: 616307037
- Zoning: R-2-A
- Special conditions: Standard
Construction
Type & style
- Home type: SingleFamily
- Property subtype: Single Family Residence
Materials
- Frame
- Roof: Composition
Condition
- Year built: 1998
Utilities & green energy
- Sewer: Public Sewer
- Water: Public
- Utilities for property: Electricity Connected, Natural Gas Connected
Community & HOA
Community
- Subdivision: Subdivision/Neighborhood:
HOA
- Has HOA: Yes
- HOA fee: $450 monthly
- HOA name: Advanced HOA
- HOA phone: 303-482-2213
Location
- Region: Denver
Financial & listing details
- Price per square foot: $164/sqft
- Tax assessed value: $826,300
- Annual tax amount: $3,563
- Date on market: 9/19/2025
- Listing terms: Cash,Conventional,FHA,VA Loan
- Exclusions: None
- Ownership: Individual
- Electric utility on property: Yes
Price history
| Date | Event | Price |
|---|---|---|
| 12/4/2025 | Sold | $775,000-3.1%$164/sqft |
Source:  REcolorado as distributed by MLS GRID #3680194 Report a problem REcolorado as distributed by MLS GRID #3680194 Report a problem | ||
| 10/28/2025 | Pending sale | $800,000$169/sqft |
Source: REcolorado as distributed by MLS GRID #3680194 Report a problem | ||
| 9/19/2025 | Listed for sale | $800,000+115.9%$169/sqft |
Source: REcolorado as distributed by MLS GRID #3680194 Report a problem | ||
| 6/2/1998 | Sold | $370,626$78/sqft |
Source: Public Record Report a problem | ||
Public tax history
| Year | Property taxes | Tax assessment |
|---|---|---|
| 2024 | $4,005 +16.9% | $51,680 -5.8% |
| 2023 | $3,424 +3.6% | $54,880 +27.5% |
| 2022 | $3,305 +26% | $43,060 -2.8% |
| 2021 | $2,624 +2.9% | $44,290 +4.2% |
| 2020 | $2,550 -1.1% | $42,514 -0.7% |
| 2019 | $2,579 | $42,812 +5.6% |
| 2018 | $2,579 +0.3% | $40,540 |
| 2017 | $2,572 -12.3% | $40,540 +4.5% |
| 2016 | $2,934 +11.4% | $38,800 |
| 2015 | $2,633 +0.9% | $38,800 +17.5% |
| 2014 | $2,609 -14.7% | $33,020 |
| 2013 | $3,058 -14% | $33,020 -16.3% |
| 2010 | $3,557 +0.8% | $39,460 |
| 2009 | $3,529 -0.1% | $39,460 +3.8% |
| 2008 | $3,533 -1.8% | $38,030 |
| 2007 | $3,599 +1.4% | $38,030 -0.7% |
| 2006 | $3,549 +0.5% | $38,310 +1.7% |
| 2005 | $3,532 | $37,670 |
Find assessor info on the county website
Neighborhood: Windsor
Nearby homes
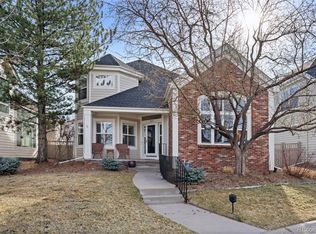
- $725,0004 bd3 ba3.1k sqft1011 S Valentia St UNIT 121, Denver, CO 80247Sold
- $637,8004 bd3 ba3.2k sqft1011 S Valentia St UNIT 24, Denver, CO 80247Off Market

- $1002.594 Acres1011 S Valentia St, Denver, CO 80247Off Market
- $1000.274 Acres1011 S Valentia St, Denver, CO 80247Off Market
- $100822 Square Feet1011 S Valentia St, Denver, CO 80247Off Market
- $1005.613 Acres1011 S Valentia St, Denver, CO 80247Off Market
- $1,000,300-- bd-- ba2.5k sqft1011 S Valentia St, Denver, CO 80247Off Market
- $1003,820 Square Feet1011 S Valentia St, Denver, CO 80247Off Market
Nearby schools
GreatSchools rating
- 5/10Denver Green SchoolGrades: K-8Distance: 0.8 mi
- 5/10George Washington High SchoolGrades: 9-12Distance: 1 mi
Schools provided by the listing agent
- Elementary: Denver Green
- Middle: Denver Green
- High: George Washington
- District: Denver 1
Source: REcolorado as distributed by MLS GRID. This data may not be complete. We recommend contacting the local school district to confirm school assignments for this home.
Get a cash offer in 3 minutes
Find out how much your home could sell for in as little as 3 minutes with a no-obligation cash offer.
Estimated market value
$772,000
Get a cash offer in 3 minutes
Find out how much your home could sell for in as little as 3 minutes with a no-obligation cash offer.
Estimated market value
$772,000
- Colorado
- Denver County
- Denver
- 80247
- Windsor
- 1011 S Valentia Street Unit 124
Nearby cities
Nearby neighborhoods
Nearby zip codes
Other Denver Topics
