OPEN HOUSE SATURDAY 3/1 from 11-1:30PM! This stunning 4-bedroom/3-bathroom home is hands down the most modern and beautifully remodeled unit in the entire Lighthouse Villas community! Every detail has been thoughtfully updated, from the stylish finishes to the high-end upgrades throughout. Step inside to gorgeous gray-stained hardwood floors, vaulted ceilings, and an inviting gas fireplace in the main-level living room. The formal dining room adds elegance, while the show-stopping chef’s kitchen is a true highlight—featuring quartz countertops, a massive 10-foot island, high-end stainless steel appliances ~ including a built-in wine fridge, modern cabinetry, and sleek lighting. The main floor includes a guest bedroom and a remodeled ¾ bath. Upstairs, the private primary suite occupies its own level, offering vaulted ceilings, an adjoining space perfect for an office or workout area, and a luxurious 5-piece en-suite bathroom. The finished basement provides two additional bedrooms with egress windows, a family room, a full bath, a huge laundry room, and additional unfinished storage space. Smart home features include a Vivint Security System and an Alexa-enabled thermostat (2024). Outdoor living is just as impressive, with a private fenced backyard—one of the largest in the community—featuring mature landscaping, full irrigation, and a covered front porch. The attached 2-car garage includes a new opener and sensors (2023). Lighthouse Villas offers fantastic amenities, including a clubhouse and outdoor pool, while the HOA maintains the front yard and handles snow removal in winter. This one-of-a-kind home is truly a must-see—schedule your showing today!
Sold for $830,080
$830,080
1011 S Valentia Street #43, Denver, CO 80247
4beds
3,124sqft
Single Family Residence
Built in 1998
9,129 Square Feet Lot
$790,300 Zestimate®
$266/sqft
$3,688 Estimated rent
Home value
$790,300
$735,000 - $846,000
$3,688/mo
Zestimate® history
Owner options
List your home for rent
$3,688/mo
Rent Zestimate®
Find your next renter with Zillow Rental Manager. Plus, with online applications, you can quickly screen prospective tenants – for free.
$3,688/mo
Rent Zestimate®
Refinance and save
$5,198/mo
Est. payment
Refinancing to a lower rate could help reduce your monthly payments and save thousands over the life of the loan.
$5,198/mo
Est. payment
Explore your selling options
Work with a Zillow partner agent
Leverage their expertise and Zillow's premium Showcase listings to get your home seen by more buyers.
Get startedList with your own agent
Get your home in front of millions of buyers by listing it on Zillow.
Learn how to do itSell it yourself
Take full control of how buyers see your home on Zillow by listing For Sale by Owner (FSBO).
List your homeWhat's special
Zillow last checked:
Listing updated:
Listed by:
Wisdom Real Estate dwisdom@wisdomrealestate.com,
Wisdom Real Estate,
Greg Charlton 303-349-0249,
Wisdom Real Estate
Bought with:
Amber Donahue, 100066474
8z Real Estate
Source: REcolorado as distributed by MLS GRID,MLS#: 1812352
Facts & features
Interior
Bedrooms & bathrooms
- Bedrooms: 4
- Bathrooms: 3
- Full bathrooms: 2
- 3/4 bathrooms: 1
- Main level bathrooms: 1
- Main level bedrooms: 1
Primary bedroom
- Description: Hardwood, Adjoining Office Space
- Level: Upper
Bedroom
- Description: Hardwood
- Level: Main
Bedroom
- Description: Carpet, Egress Window
- Level: Basement
Bedroom
- Description: Carpet, Egress Window
- Level: Basement
Primary bathroom
- Description: Tile, 5-Piece + Walk-In Closet
- Level: Upper
Bathroom
- Description: Tile, Fully Updated
- Level: Main
Bathroom
- Description: Tile
- Level: Basement
Dining room
- Description: Hardwood
- Level: Main
Family room
- Description: Carpet
- Level: Basement
Kitchen
- Description: Hardwood, Quartz Counters
- Level: Main
Laundry
- Description: Laminate, Adjoining Storage Space
- Level: Basement
Living room
- Description: Hardwood, Vaulted Ceiling
- Level: Main
Heating
- Forced Air
Cooling
- Central Air
Appliances
- Included: Bar Fridge, Convection Oven, Dishwasher, Disposal, Double Oven, Dryer, Gas Water Heater, Microwave, Range, Range Hood, Refrigerator, Washer
- Laundry: In Unit
Features
- Ceiling Fan(s), Eat-in Kitchen, Five Piece Bath, Granite Counters, Kitchen Island, Primary Suite, Quartz Counters, Smart Thermostat, Vaulted Ceiling(s), Walk-In Closet(s)
- Flooring: Carpet, Laminate, Tile, Wood
- Windows: Double Pane Windows
- Basement: Finished,Full
- Number of fireplaces: 1
- Fireplace features: Gas, Living Room
- Common walls with other units/homes: No Common Walls
Interior area
- Total structure area: 3,124
- Total interior livable area: 3,124 sqft
- Finished area above ground: 1,907
- Finished area below ground: 1,095
Property
Parking
- Total spaces: 2
- Parking features: Concrete
- Attached garage spaces: 2
Features
- Levels: Two
- Stories: 2
- Patio & porch: Covered, Front Porch, Patio
- Exterior features: Private Yard, Rain Gutters
- Fencing: Full
Lot
- Size: 9,129 Square Feet
- Features: Landscaped, Level, Sprinklers In Front, Sprinklers In Rear
Details
- Parcel number: 616401043
- Zoning: R-2-A
- Special conditions: Standard
Construction
Type & style
- Home type: SingleFamily
- Property subtype: Single Family Residence
Materials
- Brick, Frame, Wood Siding
- Roof: Composition
Condition
- Updated/Remodeled
- Year built: 1998
Utilities & green energy
- Sewer: Public Sewer
- Water: Public
- Utilities for property: Electricity Connected, Natural Gas Available, Natural Gas Connected, Phone Available
Community & HOA
Community
- Security: Carbon Monoxide Detector(s), Security System, Smoke Detector(s)
- Subdivision: Windsor
HOA
- Has HOA: Yes
- Amenities included: Clubhouse, Gated, Pool
- Services included: Maintenance Grounds, Recycling, Road Maintenance, Snow Removal, Trash
- HOA fee: $450 monthly
- HOA name: 3.0 Management
- HOA phone: 720-307-2710
Location
- Region: Denver
Financial & listing details
- Price per square foot: $266/sqft
- Tax assessed value: $780,100
- Annual tax amount: $3,764
- Date on market: 2/27/2025
- Listing terms: Cash,Conventional,FHA,VA Loan
- Exclusions: Seller's Personal Property Including Garage Refrigerator, Gladiator Wall Mounts In Garage, Shelving In Family Room And Basement, And Trampoline (But Could Be Negotiated).
- Ownership: Individual
- Electric utility on property: Yes
- Road surface type: Paved
Price history
| Date | Event | Price |
|---|---|---|
| 11/13/2025 | Listing removed | $5,000$2/sqft |
Source: Zillow Rentals Report a problem | ||
| 11/1/2025 | Listed for rent | $5,000$2/sqft |
Source: Zillow Rentals Report a problem | ||
| 3/31/2025 | Sold | $830,080+3.8%$266/sqft |
Source:  REcolorado as distributed by MLS GRID #1812352 Report a problem REcolorado as distributed by MLS GRID #1812352 Report a problem | ||
| 3/3/2025 | Pending sale | $799,999$256/sqft |
Source: REcolorado as distributed by MLS GRID #1812352 Report a problem | ||
| 2/27/2025 | Listed for sale | $799,999+30.1%$256/sqft |
Source: REcolorado as distributed by MLS GRID #1812352 Report a problem | ||
| 11/9/2020 | Sold | $614,750-0.8%$197/sqft |
Source: Public Record Report a problem | ||
| 10/5/2020 | Pending sale | $619,500$198/sqft |
Source: Go West Realty #1826049 Report a problem | ||
| 10/2/2020 | Listed for sale | $619,500$198/sqft |
Source: Go West Realty #1826049 Report a problem | ||
| 8/30/2020 | Pending sale | $619,500$198/sqft |
Source: Go West Realty #1826049 Report a problem | ||
| 8/25/2020 | Price change | $619,500-4%$198/sqft |
Source: Go West Realty #1826049 Report a problem | ||
| 8/19/2020 | Price change | $645,000-3%$206/sqft |
Source: Go West Realty #1826049 Report a problem | ||
| 8/9/2020 | Listed for sale | $665,000$213/sqft |
Source: Go West Realty #1826049 Report a problem | ||
| 8/3/2020 | Pending sale | $665,000$213/sqft |
Source: Go West Realty #1826049 Report a problem | ||
| 8/2/2020 | Listed for sale | $665,000+51.5%$213/sqft |
Source: Go West Realty #1826049 Report a problem | ||
| 5/16/2012 | Sold | $439,000-3.5%$141/sqft |
Source: Public Record Report a problem | ||
| 7/9/2001 | Sold | $455,000+34.8%$146/sqft |
Source: Public Record Report a problem | ||
| 6/18/1999 | Sold | $337,495$108/sqft |
Source: Public Record Report a problem | ||
Public tax history
| Year | Property taxes | Tax assessment |
|---|---|---|
| 2024 | $3,764 +7.7% | $48,580 -6.1% |
| 2023 | $3,496 +3.6% | $51,760 +17.7% |
| 2022 | $3,376 +5.5% | $43,960 -2.8% |
| 2021 | $3,199 +2.9% | $45,240 +5% |
| 2020 | $3,109 +1.7% | $43,100 -0.7% |
| 2019 | $3,057 | $43,401 +9.8% |
| 2018 | $3,057 +0.3% | $39,520 |
| 2017 | $3,048 -22.3% | $39,520 -4.2% |
| 2016 | $3,923 +4.6% | $41,240 |
| 2015 | $3,749 +0.9% | $41,240 +15.6% |
| 2014 | $3,715 -4.9% | $35,690 |
| 2013 | $3,905 +13.3% | $35,690 -6.7% |
| 2010 | $3,447 +0.3% | $38,240 |
| 2009 | $3,436 -0.1% | $38,240 +3.3% |
| 2008 | $3,440 -1.2% | $37,030 |
| 2007 | $3,483 -0.3% | $37,030 -0.1% |
| 2006 | $3,492 -1.1% | $37,070 |
| 2005 | $3,530 | $37,070 |
Find assessor info on the county website
Neighborhood: Windsor
Nearby homes
- $725,7003 bd4 ba3.2k sqft1011 S Valentia St UNIT 88, Denver, CO 80247Off Market
- $581,8002 bd3 ba1.6k sqft1011 S Valentia St UNIT 89, Denver, CO 80247Off Market
- $714,4003 bd2 ba3.6k sqft1011 S Valentia St UNIT 90, Denver, CO 80247Off Market
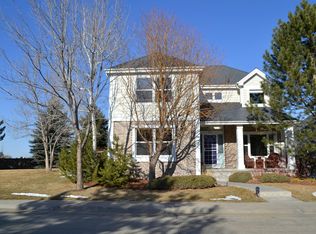
- $678,7003 bd3 ba3.1k sqft1011 S Valentia St UNIT 91, Denver, CO 80247Off Market
- $620,8002 bd3 ba1.6k sqft1011 S Valentia St UNIT 93, Denver, CO 80247Off Market
- $755,8006 bd4 ba3.8k sqft1011 S Valentia St UNIT 99, Denver, CO 80247Off Market
- $653,8004 bd3 ba2.5k sqft1011 S Valentia St UNIT 100, Denver, CO 80247Off Market
- $662,3003 bd3 ba2k sqft1011 S Valentia St UNIT 101, Denver, CO 80247Off Market
Nearby schools
GreatSchools rating
- 5/10Denver Green SchoolGrades: K-8Distance: 1 mi
- 5/10George Washington High SchoolGrades: 9-12Distance: 1.2 mi
Schools provided by the listing agent
- Elementary: Denver Green
- Middle: Denver Green
- High: George Washington
- District: Denver 1
Source: REcolorado as distributed by MLS GRID. This data may not be complete. We recommend contacting the local school district to confirm school assignments for this home.
Get a cash offer in 3 minutes
Find out how much your home could sell for in as little as 3 minutes with a no-obligation cash offer.
Estimated market value
$790,300
Get a cash offer in 3 minutes
Find out how much your home could sell for in as little as 3 minutes with a no-obligation cash offer.
Estimated market value
$790,300
- Colorado
- Denver County
- Denver
- 80247
- Windsor
- 1011 S Valentia Street Unit 43
Nearby cities
Nearby neighborhoods
Nearby zip codes
Other Denver Topics
