Welcome to this charming Lighthouse Villa, offering a low-maintenance living experience. This patio home boasts two bedrooms, two bathrooms, plus a versatile loft. The main level features an open-concept layout, including a bedroom that can serve as a guest room or accommodate anyone seeking single-level living. This kitchen is a chef's delight, with high-end granite countertops and ample storage. The adjacent dining area is ideal for hosting dinner parties or enjoying casual meals. Upstairs, you will find a spacious primary bedroom with an ensuite bathroom and abundant closet space. The loft can be utilized as an art studio, home office, or playroom. Explore the unfinished basement's untapped potential to suit your unique needs and preferences. One of the highlights of this property is the expansive, xeriscaped backyard. Whether you prefer lounging on the patio or entertaining, this outdoor oasis provides the perfect setting. This gated community offers a desirable lifestyle and is conveniently located near shopping centers, restaurants, parks, and access to major highways and public transportation. Schedule your private showing today! *Open house on Saturday, July 15th, from 10 am - 1 pm. For gate access, call hosting broker Shelley Neustrom at 925-285-5017.
Sold for $670,000
$670,000
1011 S Valentia Street #45, Denver, CO 80247
2beds
3,124sqft
Single Family Residence
Built in 1998
9,645 Square Feet Lot
$659,700 Zestimate®
$214/sqft
$2,571 Estimated rent
Home value
$659,700
$627,000 - $693,000
$2,571/mo
Zestimate® history
Owner options
List your home for rent
$2,571/mo
Rent Zestimate®
Find your next renter with Zillow Rental Manager. Plus, with online applications, you can quickly screen prospective tenants – for free.
$2,571/mo
Rent Zestimate®
Refinance and save
$4,182/mo
Est. payment
Refinancing to a lower rate could help reduce your monthly payments and save thousands over the life of the loan.
$4,182/mo
Est. payment
Explore your selling options
Work with a Zillow partner agent
Leverage their expertise and Zillow's premium Showcase listings to get your home seen by more buyers.
Get startedList with your own agent
Get your home in front of millions of buyers by listing it on Zillow.
Learn how to do itSell it yourself
Take full control of how buyers see your home on Zillow by listing For Sale by Owner (FSBO).
List your homeWhat's special
Public transportationAccess to major highwaysVersatile loftPatio homeSpacious primary bedroomArt studioAmple storage
Zillow last checked:
Listing updated:
Listed by:
Siyeh Shinn-Gibbs 720-541-0645 siyeh.gibbs@compass.com,
Compass - Denver
Bought with:
Tonie Benetti, 100043434
TBK Real Estate Solutions, LLC
Source: REcolorado as distributed by MLS GRID,MLS#: 9330645
Facts & features
Interior
Bedrooms & bathrooms
- Bedrooms: 2
- Bathrooms: 2
- Full bathrooms: 1
- 3/4 bathrooms: 1
- Main level bathrooms: 1
- Main level bedrooms: 1
Primary bedroom
- Level: Upper
- Area: 211.4 Square Feet
- Dimensions: 15.1 x 14
Bedroom
- Level: Main
- Area: 117.6 Square Feet
- Dimensions: 11.2 x 10.5
Primary bathroom
- Level: Upper
- Area: 115.83 Square Feet
- Dimensions: 8.1 x 14.3
Bathroom
- Level: Main
- Area: 67.2 Square Feet
- Dimensions: 10.5 x 6.4
Bonus room
- Level: Basement
- Area: 1154.43 Square Feet
- Dimensions: 30.3 x 38.1
Dining room
- Level: Main
- Area: 129.87 Square Feet
- Dimensions: 11.7 x 11.1
Kitchen
- Level: Main
- Area: 204.6 Square Feet
- Dimensions: 16.5 x 12.4
Laundry
- Level: Main
- Area: 43.74 Square Feet
- Dimensions: 8.1 x 5.4
Living room
- Level: Main
- Area: 392.16 Square Feet
- Dimensions: 22.8 x 17.2
Loft
- Level: Upper
- Area: 342.3 Square Feet
- Dimensions: 32.6 x 10.5
Utility room
- Level: Basement
Heating
- Forced Air, Natural Gas
Cooling
- Central Air
Appliances
- Included: Dishwasher, Disposal, Dryer, Microwave, Oven, Range, Refrigerator, Washer
- Laundry: In Unit
Features
- Built-in Features, Ceiling Fan(s), Eat-in Kitchen, Five Piece Bath, Granite Counters, High Ceilings, Open Floorplan, Primary Suite, Radon Mitigation System, Smoke Free, Vaulted Ceiling(s), Walk-In Closet(s)
- Flooring: Carpet, Tile, Wood
- Windows: Double Pane Windows, Window Coverings
- Basement: Full,Unfinished
- Number of fireplaces: 1
- Fireplace features: Gas, Living Room
- Common walls with other units/homes: No Common Walls
Interior area
- Total structure area: 3,124
- Total interior livable area: 3,124 sqft
- Finished area above ground: 1,907
- Finished area below ground: 0
Property
Parking
- Total spaces: 2
- Parking features: Dry Walled, Exterior Access Door, Insulated Garage, Oversized
- Attached garage spaces: 2
Features
- Levels: Two
- Stories: 2
- Patio & porch: Front Porch, Patio
- Exterior features: Private Yard
- Fencing: Full
Lot
- Size: 9,645 Square Feet
- Features: Cul-De-Sac, Level, Master Planned, Near Public Transit, Sprinklers In Front
Details
- Parcel number: 616401045
- Zoning: R-2-A
- Special conditions: Standard
Construction
Type & style
- Home type: SingleFamily
- Architectural style: Traditional
- Property subtype: Single Family Residence
Materials
- Brick, Frame
- Roof: Composition
Condition
- Year built: 1998
Utilities & green energy
- Sewer: Public Sewer
- Water: Public
- Utilities for property: Cable Available
Community & HOA
Community
- Security: Carbon Monoxide Detector(s), Radon Detector, Security Entrance, Smoke Detector(s)
- Subdivision: Breakers
HOA
- Has HOA: Yes
- Amenities included: Clubhouse, Gated, Pool
- Services included: Maintenance Grounds, Recycling, Road Maintenance, Snow Removal, Trash
- HOA fee: $350 monthly
- HOA name: Lighthouse Villas
- HOA phone: 303-337-8320
Location
- Region: Denver
Financial & listing details
- Price per square foot: $214/sqft
- Tax assessed value: $658,400
- Annual tax amount: $3,063
- Date on market: 7/14/2023
- Listing terms: Cash,Conventional,FHA,VA Loan
- Exclusions: Seller's Personal Property Including The Storage Racks In The Garage And Basement, Three Floating Shelves In The Living Room, And Mounted Tv In The Living Room. * Tv Mount In The Living Room Is Included.
- Ownership: Individual
- Electric utility on property: Yes
- Road surface type: Paved
Price history
| Date | Event | Price |
|---|---|---|
| 8/18/2023 | Sold | $670,000+22%$214/sqft |
Source:  REcolorado as distributed by MLS GRID #9330645 Report a problem REcolorado as distributed by MLS GRID #9330645 Report a problem | ||
| 9/9/2019 | Sold | $549,000$176/sqft |
Source: Public Record Report a problem | ||
| 5/24/2019 | Pending sale | $549,000$176/sqft |
Source: Keller Williams Realty DTC LLC #2623668 Report a problem | ||
| 4/30/2019 | Price change | $549,000-2.8%$176/sqft |
Source: Keller Williams Realty DTC LLC #2623668 Report a problem | ||
| 3/15/2019 | Listed for sale | $565,000+30.5%$181/sqft |
Source: Keller Williams DTC #2623668 Report a problem | ||
| 12/15/2012 | Listing removed | $432,900$139/sqft |
Source: RE/MAX Professionals #1138249 Report a problem | ||
| 10/21/2012 | Price change | $432,900-1.4%$139/sqft |
Source: RE/MAX Professionals #1138249 Report a problem | ||
| 9/3/2012 | Listed for sale | $439,000+28.4%$141/sqft |
Source: RE/MAX Professionals #1138249 Report a problem | ||
| 12/27/2004 | Sold | $342,000+23.6%$109/sqft |
Source: Public Record Report a problem | ||
| 12/18/1998 | Sold | $276,632$89/sqft |
Source: Public Record Report a problem | ||
Public tax history
| Year | Property taxes | Tax assessment |
|---|---|---|
| 2024 | $3,133 +2.3% | $40,430 -7.1% |
| 2023 | $3,063 +3.6% | $43,520 +13% |
| 2022 | $2,957 +11.2% | $38,520 -2.8% |
| 2021 | $2,658 +28.5% | $39,630 +10.6% |
| 2020 | $2,068 +3.4% | $35,828 -0.7% |
| 2019 | $2,001 | $36,079 +9.1% |
| 2018 | $2,001 +0.3% | $33,060 |
| 2017 | $1,995 -31.9% | $33,060 +7.4% |
| 2016 | $2,928 +1.2% | $30,780 |
| 2015 | $2,894 +0.9% | $30,780 +11.7% |
| 2014 | $2,868 -6.6% | $27,550 |
| 2013 | $3,069 +10.6% | $27,550 -10.5% |
| 2010 | $2,774 -1.5% | $30,780 |
| 2009 | $2,817 -0.1% | $30,780 +1.4% |
| 2008 | $2,820 -4.4% | $30,360 |
| 2007 | $2,949 -0.3% | $30,360 -3.3% |
| 2006 | $2,957 +1.9% | $31,390 |
| 2005 | $2,902 | $31,390 |
Find assessor info on the county website
Neighborhood: Windsor
Nearby homes
- $725,7003 bd4 ba3.2k sqft1011 S Valentia St UNIT 88, Denver, CO 80247Off Market
- $581,8002 bd3 ba1.6k sqft1011 S Valentia St UNIT 89, Denver, CO 80247Off Market
- $714,4003 bd2 ba3.6k sqft1011 S Valentia St UNIT 90, Denver, CO 80247Off Market
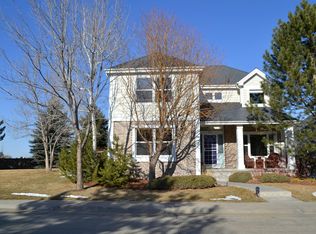
- $678,7003 bd3 ba3.1k sqft1011 S Valentia St UNIT 91, Denver, CO 80247Off Market
- $620,8002 bd3 ba1.6k sqft1011 S Valentia St UNIT 93, Denver, CO 80247Off Market
- $755,8006 bd4 ba3.8k sqft1011 S Valentia St UNIT 99, Denver, CO 80247Off Market
- $653,8004 bd3 ba2.5k sqft1011 S Valentia St UNIT 100, Denver, CO 80247Off Market
- $662,3003 bd3 ba2k sqft1011 S Valentia St UNIT 101, Denver, CO 80247Off Market
Nearby schools
GreatSchools rating
- 5/10Denver Green SchoolGrades: K-8Distance: 1 mi
- 5/10George Washington High SchoolGrades: 9-12Distance: 1.2 mi
Schools provided by the listing agent
- Elementary: Denver Green
- Middle: Denver Green
- High: George Washington
- District: Denver 1
Source: REcolorado as distributed by MLS GRID. This data may not be complete. We recommend contacting the local school district to confirm school assignments for this home.
Get a cash offer in 3 minutes
Find out how much your home could sell for in as little as 3 minutes with a no-obligation cash offer.
Estimated market value
$659,700
Get a cash offer in 3 minutes
Find out how much your home could sell for in as little as 3 minutes with a no-obligation cash offer.
Estimated market value
$659,700
- Colorado
- Denver County
- Denver
- 80247
- Windsor
- 1011 S Valentia Street Unit 45
Nearby cities
Nearby neighborhoods
Nearby zip codes
Other Denver Topics
