Ocean Access community of Kitching Cove! This pool home sits on a beautifully landscaped .47ac lot. 50K private deeded dock included in price! 12K boat lift. 1st floor features open kitchen w/ white cabinets & Quartz countertops & 3 bedrooms, master bedroom with walk-in closet, private bath & 2 bedrooms with shared full bath. 2nd floor features 2 bedrooms & open living room with bar, balcony, & beautiful water view of Kitching Cove. Extra-large master suite with 2 walk-in closets, private bath & balcony facing backyard & pool. 2nd bdr. enjoys an ensuite bathroom. New vinyl wood flooring & newly painted on both levels. Kitching Cove is a well-known ''safe harbor'' for boaters & is just 20 minutes to Ocean with no fixed bridges. Come enjoy the good life in this great boating community Newer pool in 2011 with new decking and fencing in 2023, a newer metal roof in 2017 along with an extended screened back porch in 2023. Hurricane impact doors in 2023 with complete shutters for all windows. Pilings for dock can be moved to accommodate larger vessels.
Sold for $950,000
$950,000
1011 SE Kitching Cove Lane, Port St Lucie, FL 34952
5beds
4,240sqft
Single Family Residence
Built in 1982
0.47 Acres Lot
$912,400 Zestimate®
$224/sqft
$4,599 Estimated rent
Home value
$912,400
$812,000 - $1.02M
$4,599/mo
Zestimate® history
Owner options
List your home for rent
$4,599/mo
Rent Zestimate®
Find your next renter with Zillow Rental Manager. Plus, with online applications, you can quickly screen prospective tenants – for free.
$4,599/mo
Rent Zestimate®
Refinance and save
$6,914/mo
Est. payment
Refinancing to a lower rate could help reduce your monthly payments and save thousands over the life of the loan.
$6,914/mo
Est. payment
Explore your selling options
Work with a Zillow partner agent
Leverage their expertise and Zillow's premium Showcase listings to get your home seen by more buyers.
Get startedList with your own agent
Get your home in front of millions of buyers by listing it on Zillow.
Learn how to do itSell it yourself
Take full control of how buyers see your home on Zillow by listing For Sale by Owner (FSBO).
List your homeWhat's special
Zillow last checked:
Listing updated:
Listed by:
Jay N Keller 772-263-1064,
RE/MAX Masterpiece Realty
Bought with:
Non-Member
Non-Member Selling Office
Source: BeachesMLS,MLS#: R11026203 Originating MLS: BeachesMLS
Originating MLS: BeachesMLSFacts & features
Interior
Bedrooms & bathrooms
- Bedrooms: 5
- Bathrooms: 4
- Full bathrooms: 4
- Main level bathrooms: 2
- Main level bedrooms: 2
Primary bedroom
- Level: Main
- Area: 465
- Dimensions: 31 X 15
Primary bedroom
- Area: 198
- Dimensions: 18 X 11
Bedroom 3
- Area: 121
- Dimensions: 11 X 11
Bedroom 4
- Area: 121
- Dimensions: 11 X 11
Bedroom 5
- Area: 220
- Dimensions: 20 X 11
Kitchen
- Level: Main
- Area: 160
- Dimensions: 20 X 8
Living room
- Level: Main
- Area: 598
- Dimensions: 26 X 23
Heating
- Central, Electric, Zoned
Cooling
- Central Air, Electric, Zoned
Appliances
- Included: Cooktop, Dryer, Dishwasher, Electric Range, Electric Water Heater, Disposal, Microwave, Refrigerator, Solar Hot Water, Water Heater, Washer
- Laundry: Washer Hookup, Inside, Laundry Tub
Features
- Wet Bar, Breakfast Bar, Breakfast Area, Bathtub, Cathedral Ceiling(s), Dining Area, Separate/Formal Dining Room, Dual Sinks, Eat-in Kitchen, Kitchen/Dining Combo, Main Level Primary, Multiple Primary Suites, Pantry, Sitting Area in Primary, Split Bedrooms, Soaking Tub, Separate Shower, Upper Level Primary, Vaulted Ceiling(s), Walk-In Closet(s)
- Flooring: Vinyl
- Doors: French Doors
- Windows: Blinds, Metal, Single Hung
Interior area
- Total structure area: 7,148
- Total interior livable area: 4,240 sqft
Property
Parking
- Total spaces: 4
- Parking features: Attached, Garage, Garage Door Opener
- Attached garage spaces: 4
Features
- Levels: Two
- Stories: 2
- Entry location: Entry Level Living Area Y
- Patio & porch: Covered, Deck, Open, Patio, Screened, Balcony
- Exterior features: Balcony, Outdoor Living Area
- Has private pool: Yes
- Pool features: Gunite, In Ground, Salt Water
- Fencing: Fenced
- Has view: Yes
- View description: Pool, River
- Has water view: Yes
- Water view: River
- Waterfront features: None
Lot
- Size: 0.47 Acres
- Dimensions: .47
- Features: Fruit Trees, 1/4 to 1/2 Acre Lot, Sprinklers Automatic, Sprinkler System
Details
- Parcel number: 441580100120002
- Zoning: RS
Construction
Type & style
- Home type: SingleFamily
- Architectural style: Colonial,Traditional
- Property subtype: Single Family Residence
Materials
- Block
- Roof: Metal
Condition
- Resale
- New construction: No
- Year built: 1982
Utilities & green energy
- Electric: 3 Phase
- Sewer: Septic Tank
- Water: Public, Well
- Utilities for property: Cable Available, Water Available
Green energy
- Energy generation: Solar
Community & HOA
Community
- Features: Home Owners Association, Boat Facilities, Street Lights
- Security: Smoke Detector(s)
- Subdivision: KITCHING COVE ESTATES
HOA
- Has HOA: Yes
- Amenities included: Boating, Trail(s)
- Services included: Common Areas
- HOA fee: $45 monthly
Location
- Region: Port Saint Lucie
Financial & listing details
- Price per square foot: $224/sqft
- Tax assessed value: $756,300
- Annual tax amount: $11,604
- Date on market: 10/31/2024
- Cumulative days on market: 155 days
- Listing terms: Cash,Conventional,FHA,VA Loan
Price history
| Date | Event | Price |
|---|---|---|
| 7/28/2025 | Listing removed | $1,049,000+10.4%$247/sqft |
Source: My State MLS #11361675 Report a problem | ||
| 4/24/2025 | Sold | $950,000-9.4%$224/sqft |
Source:  BeachesMLS #R11026203 Report a problem BeachesMLS #R11026203 Report a problem | ||
| 4/8/2025 | Contingent | $1,049,000$247/sqft |
Source: My State MLS #11361675 Report a problem | ||
| 3/19/2025 | Pending sale | $1,049,000$247/sqft |
Source: BeachesMLS #RX-11026203 Report a problem | ||
| 3/5/2025 | Price change | $1,049,000-4.2%$247/sqft |
Source: BeachesMLS #RX-11026203 Report a problem | ||
| 2/15/2025 | Price change | $1,095,000-2.1%$258/sqft |
Source: BeachesMLS #RX-11026203 Report a problem | ||
| 1/8/2025 | Price change | $1,119,000-3.5%$264/sqft |
Source: BeachesMLS #RX-11026203 Report a problem | ||
| 11/18/2024 | Price change | $1,159,500-1.7%$273/sqft |
Source: BeachesMLS #RX-11026203 Report a problem | ||
| 10/31/2024 | Listed for sale | $1,179,500+40.4%$278/sqft |
Source: BeachesMLS #RX-11026203 Report a problem | ||
| 4/15/2022 | Sold | $840,000+1.8%$198/sqft |
Source: BeachesMLS #R10779510 Report a problem | ||
| 3/5/2022 | Pending sale | $825,000$195/sqft |
Source: BeachesMLS #RX-10779510 Report a problem | ||
| 2/27/2022 | Listed for sale | $825,000$195/sqft |
Source: BeachesMLS #RX-10779510 Report a problem | ||
Public tax history
| Year | Property taxes | Tax assessment |
|---|---|---|
| 2025 | $17,555 +48.8% | $756,300 +39.8% |
| 2024 | $11,795 +1.6% | $541,110 +3% |
| 2023 | $11,605 +54.1% | $525,350 +51.9% |
| 2022 | $7,530 +0.1% | $345,911 +3% |
| 2021 | $7,523 -1% | $335,836 +1.4% |
| 2020 | $7,600 | $331,200 -3.6% |
| 2019 | $7,600 -16.7% | $343,400 -3.8% |
| 2018 | $9,129 -1.5% | $357,100 +15.1% |
| 2017 | $9,265 +6.2% | $310,200 -3.4% |
| 2016 | $8,727 +1.6% | $321,200 +7.8% |
| 2015 | $8,587 +5.3% | $297,900 +4.3% |
| 2014 | $8,157 | $285,600 -4.7% |
| 2013 | -- | $299,600 +7.3% |
| 2012 | -- | $279,200 -0.7% |
| 2011 | -- | $281,100 -1.6% |
| 2010 | -- | $285,700 -5.8% |
| 2009 | -- | $303,400 -15.3% |
| 2008 | -- | $358,200 -12.9% |
| 2007 | -- | $411,300 -1.3% |
| 2006 | -- | $416,900 +70.2% |
| 2005 | -- | $244,900 -0.9% |
| 2004 | -- | $247,000 |
| 2003 | -- | -- |
| 2002 | -- | -- |
| 2001 | -- | -- |
| 2000 | -- | -- |
Find assessor info on the county website
Neighborhood: Sandpiper Bay
Nearby homes
- $---- bd-- ba-- sqft1011 SE Kitching Cove Ln, Pt Saint Lucie, FL 34952Off Market
- $833,0004 bd3 ba3k sqft1010 SE Kitching Cove Ln, Port Saint Lucie, FL 34952Sold

- $650,0003 bd4 ba2.8k sqft1012 SE Kitching Cove Ln, Port Saint Lucie, FL 34952Sold
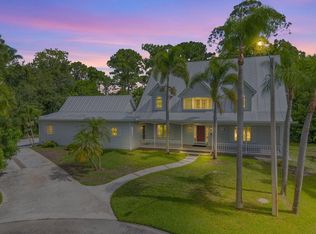
- $530,0003 bd2 ba1.9k sqft1015 SE Kitching Cove Ln, Port Saint Lucie, FL 34952Sold
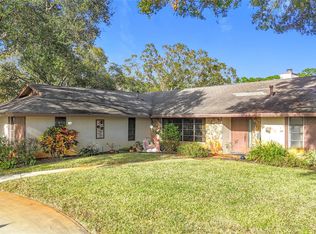
- $1,331,9004 bd3 ba3.3k sqft1006 SE Kitching Cove Ln, Port Saint Lucie, FL 34952Off Market
- $1,404,6004 bd5 ba2.9k sqft1005 SE Kitching Cove Ln, Port Saint Lucie, FL 34952Off Market
- $555,0004 bd4 ba2k sqft1013 SE Kitching Cove Ln, Port Saint Lucie, FL 34952Sold
- $1,389,6004 bd5 ba4.5k sqft1004 SE Kitching Cove Ln, Port Saint Lucie, FL 34952Off Market
Nearby schools
GreatSchools rating
- 9/10Morningside Elementary SchoolGrades: PK-5Distance: 2.1 mi
- 7/10Southport Middle SchoolGrades: 6-8Distance: 1.6 mi
- 4/10Port St. Lucie High SchoolGrades: 9-12Distance: 4.3 mi
Get a cash offer in 3 minutes
Find out how much your home could sell for in as little as 3 minutes with a no-obligation cash offer.
Estimated market value
$912,400
Get a cash offer in 3 minutes
Find out how much your home could sell for in as little as 3 minutes with a no-obligation cash offer.
Estimated market value
$912,400
- Florida
- Saint Lucie County
- Port Saint Lucie
- 34952
- Sandpiper Bay
- 1011 SE Kitching Cove Lane
Nearby cities
Nearby neighborhoods
Nearby zip codes
Other Port Saint Lucie Topics
- Apartments for Rent in 34952
- Houses for Sale in 34952
- Houses for Rent in 34952
- 34952 Real Estate
- Port Saint Lucie Condos
- Houses for Sale in Port Saint Lucie
- Newest Listings in Port Saint Lucie
- Port Saint Lucie Home Values
- Port Saint Lucie Real Estate Agents
- Port Saint Lucie Refinance
- Port Saint Lucie Mortgage Rates
