Skip main navigation
Sold
  • Price Unknown

    1011 SW 8th Ave, Topeka, KS 66606

    4beds
    1,870sqft
    Single Family Residence, Residential
    Built in 1915
    3,000 Acres Lot
    $134,000 Zestimate®
    $--/sqft
    $1,396 Estimated rent

    Home value

    $134,000

    $118,000 - $150,000

    $1,396/mo

    Zestimate® history
    Loading
    Loading...

    Owner options

    List your home for rent

    $1,396/mo

    Rent Zestimate®

    Find your next renter with Zillow Rental Manager. Plus, with online applications, you can quickly screen prospective tenants – for free.

    Learn more

    $1,396/mo

    Rent Zestimate®

    Refinance and save

    Refinancing to a lower rate could help reduce your monthly payments and save thousands over the life of the loan.

    See today's rates

    Explore your selling options

    Work with a Zillow partner agent

    Leverage their expertise and Zillow's premium Showcase listings to get your home seen by more buyers.

    Get started

    List with your own agent

    Get your home in front of millions of buyers by listing it on Zillow.

    Learn how to do it

    Sell it yourself

    Take full control of how buyers see your home on Zillow by listing For Sale by Owner (FSBO).

    List your home

    What's special

    Hardwood floorsOriginal wood trim
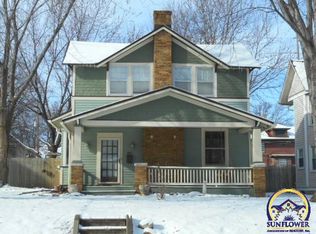
    Spacious 1.5 story with original wood trim, hardwood floors and built-ins. Seller has kept pets in the home throughout ownership, and home needs special attention. Seller will pay $450 at closing to have house professionally cleaned. Conveniently located near downtown Topeka, hospitals, public library and Washburn University. Come tour the 109 year-old home!

    Zillow last checked:

    Listing updated:

    Listed by:

    Kyann Figgs 785-414-0096,

    Coldwell Banker American Home,

    Darlene Eslick 785-414-0123,

    Coldwell Banker American Home

    Bought with:

    Megan Geis, 00235854

    KW One Legacy Partners, LLC

    Source: Sunflower AOR as distributed by MLS GRID,MLS#: 232767MLS Logo

    Facts & features

    Interior

    Bedrooms & bathrooms
    • Bedrooms: 4
    • Bathrooms: 2
    • Full bathrooms: 1
    • 1/2 bathrooms: 1
    Primary bedroom
    • Level: Main
    • Area: 152.07
    • Dimensions: 11.1x13.7
    Bedroom 2
    • Level: Upper
    • Area: 122.18
    • Dimensions: 8.2x14.9
    Bedroom 3
    • Level: Upper
    • Area: 221.85
    • Dimensions: 14.5x15.3
    Bedroom 4
    • Level: Upper
    • Area: 143.91
    • Dimensions: 12.3x11.7
    Dining room
    • Level: Main
    • Area: 217.5
    • Dimensions: 14.5x15.0
    Kitchen
    • Level: Main
    • Area: 128.7
    • Dimensions: 11.0x11.7
    Laundry
    • Level: Basement
    Living room
    • Level: Main
    • Area: 270.64
    • Dimensions: 13.6x19.9
    Heating
    • Natural Gas, 90 + Efficiency
    Cooling
    • Central Air
    Appliances
    • Included: Electric Range, Microwave, Dishwasher, Refrigerator, Disposal, Cable TV Available
    • Laundry: In Basement
    Features
    • 8' Ceiling, High Ceilings
    • Flooring: Hardwood, Vinyl
    • Doors: Storm Door(s)
    • Windows: Storm Window(s)
    • Basement: Stone/Rock,Partial,Unfinished
    • Has fireplace: No
    Interior area
    • Total structure area: 1,870
    • Total interior livable area: 1,870 sqft
    • Finished area above ground: 1,870
    • Finished area below ground: 0

    Property

    Features
    • Patio & porch: Enclosed, Covered
    Lot
    • Size: 3,000 Acres
    • Dimensions: 40 x 75
    • Features: Sidewalk
    Details
    • Parcel number: R12856
    • Special conditions: Standard,Arm's Length

    Construction

    Type & style
    • Home type: SingleFamily
    • Property subtype: Single Family Residence, Residential
    Materials
    • Frame, Plaster
    • Roof: Composition
    Condition
    • Year built: 1915

    Utilities & green energy

    • Water: Public
    • Utilities for property: Cable Available

    Community & neighborhood

    Location
    • Region: Topeka
    • Subdivision: Hornes

    Price history

    DateEventPrice
    3/20/2024Sold--
    Source: Sunflower AOR as distributed by MLS GRID #232767 Report a problem
    2/20/2024Pending sale$110,990$59/sqft
    Source: Sunflower AOR as distributed by MLS GRID #232767 Report a problem
    2/16/2024Listed for sale$110,990+284%$59/sqft
    Source: Sunflower AOR as distributed by MLS GRID #232767 Report a problem
    10/20/2021Sold--
    Source: Sunflower AOR as distributed by MLS GRID #79001_220639 Report a problem
    3/2/2014Sold--
    Source: Agent Provided Report a problem
    7/2/2009Listing removed$28,900$15/sqft
    Source: Prudential Real Estate #151787 Report a problem
    5/23/2009Listed for sale$28,900$15/sqft
    Source: Prudential Real Estate #151787 Report a problem

    Public tax history

    YearProperty taxesTax assessment
    2025$1,792 +12.3%$12,995 +9.5%
    2024$1,595 +1%$11,869 +6%
    2023$1,579 +3.5%$11,198 +7%
    2022$1,526 +46.2%$10,465 +53.7%
    2021$1,044 $6,808 +8.2%
    2020-- $6,294 +2%
    2019$937 +3%$6,171 +3%
    2018$909 -0.2%$5,992
    2017$911 -0.1%$5,992 +17.2%
    2014$912 $5,113 +51%
    2010-- $3,385 -30.1%
    2008-- $4,842 +1%
    2007-- $4,796
    2006-- $4,796 +16.5%
    2005-- $4,117 +17%
    2004-- $3,519
    2003-- $3,519 +7%
    2002-- $3,289 +5.1%
    2000-- $3,128

    Find assessor info on the county website

    Neighborhood: Oldtown

    Nearby schools

    GreatSchools rating
    Schools provided by the listing agent
    • Elementary: Lowman Hill Elementary School/USD 501
    • Middle: Robinson Middle School/USD 501
    • High: Topeka High School/USD 501

    Source: Sunflower AOR as distributed by MLS GRID. This data may not be complete. We recommend contacting the local school district to confirm school assignments for this home.

    Sell for more on Zillow
    Get a Zillow Showcase℠ listing at no additional cost and you could sell for .
    $134,000
    2% more
    +$2,680
    With Zillow Showcase(estimated)
    $136,680