What a great place to call home! You will fall in love with this three bed, 3 bath home that is close to everything Lee's Summit has to offer. High ceilings welcome you in the living room, and the fireplace with a custom mantle is the perfect place to curl up for cozy movie nights or to hang stockings for Santa. The spacious kitchen with the most incredible refrigerator is the ideal place to cook a pot of chili, and it is open to the dining room, big enough for hosting the whole family for holidays. Beautiful French Doors that let in a ton of light lead you to the newer concrete patio. The backyard is generously sized, and is the perfect place to throw a tennis ball with your furry friend or toss around a frisbee. Back inside, the main level hall bathroom features both a shower and a tub, perfect for all stages of life. The spacious bedrooms ensure that there will be no fighting over who gets which bedroom (okay, MINIMAL fighting. Who are we kidding here!) In the primary bedroom, you will be pleased with the large closet, high ceilings, and private ensuite bathroom. The engineered hardwood floors throughout the upper level make for easy clean up and are so rich and inviting. Downstairs, the finished basement offers a third full bathroom, perfect for guests or older kiddos who want their own space. The plush carpet is soft underfoot, and the oversized laundry room will make you feel like laundry is barely even a chore! The deep two car garage offers plenty of space for vehicles as well as lawn equipment, storage, kids toys, you name it. This would be a wonderful place to call home, and if you're lucky you could be the one to do it.
Sold
Price Unknown
1011 SW Twin Creek Dr, Lees Summit, MO 64081
3beds
1,760sqft
Single Family Residence
Built in 1989
0.26 Acres Lot
$330,300 Zestimate®
$--/sqft
$2,287 Estimated rent
Home value
$330,300
$310,000 - $353,000
$2,287/mo
Zestimate® history
Owner options
List your home for rent
$2,287/mo
Rent Zestimate®
Find your next renter with Zillow Rental Manager. Plus, with online applications, you can quickly screen prospective tenants – for free.
$2,287/mo
Rent Zestimate®
Refinance and save
Refinancing to a lower rate could help reduce your monthly payments and save thousands over the life of the loan.
Explore your selling options
Work with a Zillow partner agent
Leverage their expertise and Zillow's premium Showcase listings to get your home seen by more buyers.
Get startedList with your own agent
Get your home in front of millions of buyers by listing it on Zillow.
Learn how to do itSell it yourself
Take full control of how buyers see your home on Zillow by listing For Sale by Owner (FSBO).
List your homeWhat's special
Finished basementDeep two car garageOversized laundry roomSpacious bedroomsMain level hall bathroomSpacious kitchenHigh ceilings
Zillow last checked:
Listing updated:
Listed by:
Kelli Nelson 816-304-3847,
Realty ONE Group Esteem
Bought with:
Bryan Izydorek, 2016010346
RE/MAX Elite, REALTORS
Source: Heartland MLS as distributed by MLS GRID,MLS#: 2518002
Facts & features
Interior
Bedrooms & bathrooms
- Bedrooms: 3
- Bathrooms: 3
- Full bathrooms: 3
Primary bedroom
- Features: Carpet, Ceiling Fan(s)
- Level: First
- Area: 156 Square Feet
- Dimensions: 13 x 12
Bedroom 2
- Features: Carpet, Ceiling Fan(s)
- Level: First
- Area: 120 Square Feet
- Dimensions: 12 x 10
Bedroom 3
- Features: Carpet, Ceiling Fan(s)
- Level: First
- Area: 130 Square Feet
- Dimensions: 13 x 10
Primary bathroom
- Features: Ceramic Tiles, Shower Only
- Level: First
- Area: 72 Square Feet
- Dimensions: 12 x 6
Bathroom 1
- Features: Ceramic Tiles, Shower Over Tub
- Level: First
- Area: 54 Square Feet
- Dimensions: 9 x 6
Bathroom 3
- Features: Ceramic Tiles, Shower Over Tub
- Area: 64 Square Feet
- Dimensions: 8 x 8
Kitchen
- Features: Built-in Features, Ceiling Fan(s), Kitchen Island
- Level: First
- Area: 260 Square Feet
- Dimensions: 20 x 13
Laundry
- Features: Built-in Features, Ceramic Tiles, Shower Over Tub
- Area: 88 Square Feet
- Dimensions: 11 x 8
Living room
- Features: Carpet, Ceiling Fan(s), Fireplace
- Level: First
- Area: 270 Square Feet
- Dimensions: 18 x 15
Recreation room
- Features: Carpet
- Level: Basement
- Area: 306 Square Feet
- Dimensions: 18 x 17
Heating
- Natural Gas
Cooling
- Electric
Appliances
- Included: Dishwasher, Exhaust Fan, Microwave, Refrigerator, Built-In Electric Oven, Free-Standing Electric Oven
- Laundry: In Basement, Laundry Room
Features
- Ceiling Fan(s), Kitchen Island, Vaulted Ceiling(s)
- Flooring: Carpet, Other
- Basement: Finished,Full
- Number of fireplaces: 1
- Fireplace features: Living Room, Fireplace Screen
Interior area
- Total structure area: 1,760
- Total interior livable area: 1,760 sqft
- Finished area above ground: 1,188
- Finished area below ground: 572
Property
Parking
- Total spaces: 2
- Parking features: Attached, Garage Door Opener, Garage Faces Front
- Attached garage spaces: 2
Features
- Patio & porch: Deck, Porch
Lot
- Size: 0.26 Acres
- Features: City Lot
Details
- Parcel number: 62640070600000000
Construction
Type & style
- Home type: SingleFamily
- Architectural style: Traditional
- Property subtype: Single Family Residence
Materials
- Stone Veneer, Wood Siding
- Roof: Composition
Condition
- Year built: 1989
Utilities & green energy
- Sewer: Public Sewer
- Water: Public
Community & HOA
Community
- Security: Smoke Detector(s)
- Subdivision: Twin Creek
HOA
- Has HOA: No
Location
- Region: Lees Summit
Financial & listing details
- Tax assessed value: $224,820
- Annual tax amount: $3,531
- Date on market: 11/3/2024
- Listing terms: Cash,Conventional,FHA,VA Loan
- Exclusions: See Sd
- Ownership: Private
- Road surface type: Paved
Price history
| Date | Event | Price |
|---|---|---|
| 12/3/2024 | Sold | -- |
Source:  Heartland MLS as distributed by MLS GRID #2518002 Report a problem Heartland MLS as distributed by MLS GRID #2518002 Report a problem | ||
| 11/7/2024 | Pending sale | $300,000$170/sqft |
Source: Heartland MLS as distributed by MLS GRID #2518002 Report a problem | ||
| 11/3/2024 | Listed for sale | $300,000+104.2%$170/sqft |
Source: Heartland MLS as distributed by MLS GRID #2518002 Report a problem | ||
| 6/28/2013 | Sold | -- |
Source: Heartland MLS as distributed by MLS GRID #45001_1826878 Report a problem | ||
| 4/26/2013 | Listed for sale | $146,900$83/sqft |
Source: Visual Tour #1826878 Report a problem | ||
Public tax history
| Year | Property taxes | Tax assessment |
|---|---|---|
| 2025 | $3,106 -12.7% | $42,716 -13.3% |
| 2024 | $3,557 +0.7% | $49,256 |
| 2023 | $3,531 +35.4% | $49,256 +52.5% |
| 2022 | $2,607 -2% | $32,300 |
| 2021 | $2,661 +4.1% | $32,300 +5.1% |
| 2020 | $2,556 +2.8% | $30,722 |
| 2019 | $2,486 | $30,722 +14.9% |
| 2018 | $2,486 +4% | $26,739 |
| 2017 | $2,391 +7% | $26,739 +5.1% |
| 2016 | $2,235 +1.1% | $25,441 +2.8% |
| 2014 | $2,211 +0.1% | $24,754 |
| 2013 | $2,209 -0.2% | $24,754 |
| 2012 | $2,213 +0.4% | $24,754 |
| 2011 | $2,204 +1.8% | $24,754 |
| 2010 | $2,164 -0.8% | $24,754 |
| 2009 | $2,181 +0.4% | $24,754 -2% |
| 2008 | $2,172 +1.5% | $25,260 |
| 2007 | $2,141 +0.1% | $25,260 +3% |
| 2006 | $2,140 +11.8% | $24,524 |
| 2005 | $1,913 +6.8% | $24,524 +15% |
| 2004 | $1,792 +12.1% | $21,326 |
| 2003 | $1,599 +3% | $21,326 +15% |
| 2002 | $1,553 +0.1% | $18,544 |
| 2001 | $1,551 | $18,544 |
Find assessor info on the county website
Neighborhood: 64081
Nearby homes
- $334,5003 bd3 ba1.6k sqft1013 SW Twin Creek Dr, Lees Summit, MO 64081Off Market
- $309,0003 bd2 ba1.3k sqft1009 SW Twin Creek Dr, Lees Summit, MO 64081Off Market
- $388,7004 bd3 ba2.3k sqft1007 SW Twin Creek Dr, Lees Summit, MO 64081Off Market
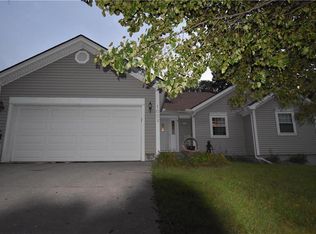
- $307,4003 bd2 ba1.3k sqft1041 SW Twin Creek Dr, Lees Summit, MO 64081Off Market
- $320,9003 bd2 ba1.2k sqft1023 SW Twin Creek Dr, Lees Summit, MO 64081Off Market
- $312,6003 bd2 ba1.1k sqft1025 SW Twin Creek Dr, Lees Summit, MO 64081Off Market
- $326,4003 bd2 ba1.6k sqft1039 SW Twin Creek Dr, Lees Summit, MO 64081Off Market
- $290,6003 bd2 ba1.2k sqft1043 SW Twin Creek Dr, Lees Summit, MO 64081Off Market
Nearby schools
GreatSchools rating
- 6/10Pleasant Lea Elementary SchoolGrades: K-5Distance: 0.4 mi
- 8/10Pleasant Lea Middle SchoolGrades: 6-8Distance: 0.6 mi
- 8/10Lee's Summit Senior High SchoolGrades: 9-12Distance: 1.7 mi
Schools provided by the listing agent
- Elementary: Pleasant Lea
- Middle: Pleasant Lea
- High: Lee's Summit
Source: Heartland MLS as distributed by MLS GRID. This data may not be complete. We recommend contacting the local school district to confirm school assignments for this home.
Get a cash offer in 3 minutes
Find out how much your home could sell for in as little as 3 minutes with a no-obligation cash offer.
Estimated market value
$330,300
Get a cash offer in 3 minutes
Find out how much your home could sell for in as little as 3 minutes with a no-obligation cash offer.
Estimated market value
$330,300
- Missouri
- Jackson County
- Lees Summit
- 64081
- 1011 SW Twin Creek Dr
Nearby cities
Nearby zip codes
Other Lees Summit Topics
