Skip main navigation
Sold for $640,000
  • $640,000

    1011 Saint Andrews Dr #1011, Cape May Court House, NJ 08210

    3beds
    2,500sqft
    Townhouse
    Built in 2005
    -- sqft lot
    $741,000 Zestimate®
    $256/sqft
    $3,525 Estimated rent

    Home value

    $741,000

    $689,000 - $793,000

    $3,525/mo

    Zestimate® history
    Loading
    Loading...

    Owner options

    List your home for rent

    $3,525/mo

    Rent Zestimate®

    Find your next renter with Zillow Rental Manager. Plus, with online applications, you can quickly screen prospective tenants – for free.

    Learn more

    $3,525/mo

    Rent Zestimate®

    Refinance and save

    $4,402/mo

    Est. payment

    Refinancing to a lower rate could help reduce your monthly payments and save thousands over the life of the loan.

    See today's rates

    $4,402/mo

    Est. payment

    Explore your selling options

    Work with a Zillow partner agent

    Leverage their expertise and Zillow's premium Showcase listings to get your home seen by more buyers.

    Get started

    List with your own agent

    Get your home in front of millions of buyers by listing it on Zillow.

    Learn how to do it

    Sell it yourself

    Take full control of how buyers see your home on Zillow by listing For Sale by Owner (FSBO).

    List your home

    What's special

    Hardwood flooringGas fireplacePatio spaceLaundry roomLarge windowsCape may court houseSoaring vaulted ceilings
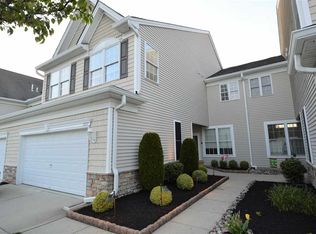
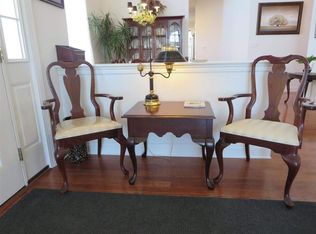
    Welcome to 1011 Saint Andrews Dr in Cape May Court House! This spacious Villanova model 3 bed, 2.5 bath end-unit townhouse is located in the Links at Avalon Community of the Avalon Golf Club. Entering through the front door, you walk into the open living space with soaring vaulted ceilings. Large windows overlooking the golf course pond illuminate the home, which features hardwood flooring, recessed lighting, detailed crown molding, and a gas fireplace. The dining room easily accommodates a large dining set perfect for entertaining. The kitchen features black granite countertops, oak cabinetry, ceramic tile backsplash, new stainless steel LG appliance package, pantry, and an eat-in breakfast area. The laundry room, access to the two-car garage, and powder room are on the main floor for your convenience. The primary bedroom suite is on the main level, featuring a vaulted ceiling, recessed lighting, space for a king-sized bed, single closet, and walk-in closet. The ensuite full bath includes a double vanity, glass enclosed shower, and a jacuzzi tub. Upstairs features a loft sitting area overlooking the downstairs. The second bedroom is spacious with a double closet and easily fits a king-sized bed. The third bedroom is equally spacious with a walk-in closet. There is also a utility room on this level with additional closet and storage space. The backyard includes beautiful views of the pond, and a patio space featuring an electric, retractable awning. Enjoy summer nights out here hosting barbecues and taking in fresh air! This home is in a superb location, only a 10 minute drive from Avalon beaches. With nearby spots such as Avalon Links, George’s Place Court House, Coho Cafe, Uncle Bill’s, Cafe Loren, and The Cape May Zoo - this home is a must-see!

    Zillow last checked:

    Listing updated:

    Listed by:

    Meghan Klauder 267-975-5470,

    RE/MAX ONE REALTY

    Bought with:

    Mark Hindle, 2076618

    COASTAL ELITE REALTY

    Source: CMCAOR,MLS#: 231905MLS Logo

    Facts & features

    Interior

    Bedrooms & bathrooms
    • Bedrooms: 3
    • Bathrooms: 3
    • Full bathrooms: 2
    • Partial bathrooms: 1
    Rooms
    • Room types: Living Room, Dining Room, Loft, Master Bedroom
    Heating
    • Natural Gas, Forced Air, Fireplace(s)
    Cooling
    • Central Air
    Appliances
    • Included: Range, Refrigerator, Washer, Dryer, Dishwasher, Gas Water Heater
    • Laundry: Laundry Room
    Features
    • Cathedral Ceiling(s), Eat-in Kitchen, Pantry
    • Flooring: Hardwood, Carpet
    • Windows: Blinds
    • Has fireplace: Yes
    • Common walls with other units/homes: End Unit
    Interior area
    • Total interior livable area: 2,500 sqft

    Property

    Parking
    • Parking features: Garage, Attached, Concrete
    • Has attached garage: Yes
    • Has uncovered spaces: Yes
    Features
    • Levels: Two
    • Has view: Yes
    • View description: Water
    • Has water view: Yes
    • Water view: Water View,Water
    Lot
    • Features: Mainland

    Construction

    Type & style
    • Home type: Townhouse
    • Property subtype: Townhouse
    • Attached to another structure: Yes
    Condition
    • New construction: No
    • Year built: 2005

    Utilities & green energy

    • Sewer: Private Sewer
    • Water: City

    Community & HOA

    HOA
    • Has HOA: Yes
    • HOA fee: $350 monthly
    Location
    • Region: Cape May Court House

    Financial & listing details

    • Price per square foot: $256/sqft
    • Tax assessed value: $389,700
    • Annual tax amount: $7,782
    • Date on market: 7/20/2023
    • Date available: 07/21/2023
    • Listing terms: Conventional
    • Inclusions: Blinds, Partial Furniture

    Price history

    DateEventPrice
    9/25/2023Sold$640,000-4.5%$256/sqft
    Source: CMCAOR #231905 Report a problem
    8/11/2023Contingent$670,000$268/sqft
    Source: CMCAOR #231905 Report a problem
    7/20/2023Listed for sale$670,000+68.8%$268/sqft
    Source: CMCAOR #231905 Report a problem
    2/2/2015Listing removed$397,000$159/sqft
    Source: COLDWELL BANKER OTTON / SH #159402 Report a problem
    8/9/2014Listed for sale$397,000$159/sqft
    Source: COLDWELL BANKER OTTON / SH #159402 Report a problem

    Public tax history

    Tax history is unavailable.

    Neighborhood: 08210

    Nearby schools

    GreatSchools rating
    Get a cash offer in 3 minutes
    Find out how much your home could sell for in as little as 3 minutes with a no-obligation cash offer.
    Estimated market value
    $741,000
    Get a cash offer in 3 minutes
    Find out how much your home could sell for in as little as 3 minutes with a no-obligation cash offer.
    Estimated market value
    $741,000