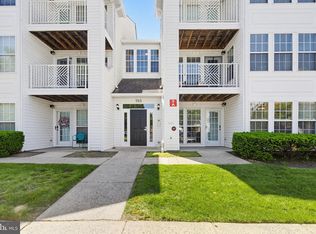
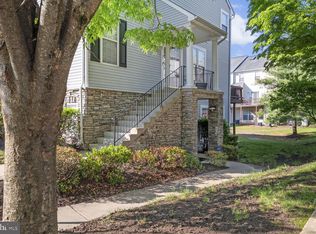
Welcome to easy, refined living in Odenton’s sought-after 55+ Eden Brook Condominiums! You’ll appreciate the secure building access and convenience of an elevator to your third-floor residence. Inside the unit, a foyer with ample storage sets the tone for over 1,600 square feet of thoughtfully designed living space. The open and well-defined floor plan features high ceilings, crown molding, and large windows streaming in the afternoon sunlight. The dining room, perfect for formal meals, flows into the living room, highlighted by a modern gas fireplace. Wander into the inviting eat-in kitchen, which has access to a delightful, private balcony overlooking peaceful evergreen trees. This kitchen also has stainless steel appliances, Corian countertops and a pantry. There are two generously sized bedrooms and bathrooms. The primary bedroom includes a lovely sitting area, walk-in closet and private bath with dual vanity and a walk-in shower. A full-size laundry area adds to everyday convenience. Eden Brook offers an active lifestyle with a clubhouse, exercise and meeting rooms, gardening space, and lots of social activities. Enjoy nearby walking paths, parks, shopping, and dining—all just moments away. Discover the perfect blend of tranquility, comfort, and connection at Eden Brook Condominiums!
Under contract
$335,000
1011 Samantha Ln APT 302, Odenton, MD 21113
2beds
1,609sqft
Condominium
Built in 2007
-- sqft lot
$-- Zestimate®
$208/sqft
$395/mo HOA
What's special
Walk-in closetHigh ceilingsCrown moldingStainless steel appliancesCorian countertopsInviting eat-in kitchenFoyer with ample storage
- 26 days |
- 236 |
- 9 |
Zillow last checked:
Listing updated:
Listed by:
Ms. Sarah Dye 703-380-7468,
Long & Foster Real Estate, Inc. 240-497-1700
Source: Bright MLS,MLS#: MDAA2149822
Facts & features
Interior
Bedrooms & bathrooms
- Bedrooms: 2
- Bathrooms: 2
- Full bathrooms: 2
- Main level bathrooms: 2
- Main level bedrooms: 2
Basement
- Area: 0
Heating
- Heat Pump, Electric
Cooling
- Central Air, Electric
Appliances
- Included: Microwave, Dishwasher, Disposal, Dryer, Exhaust Fan, Oven/Range - Electric, Refrigerator, Stainless Steel Appliance(s), Washer, Electric Water Heater
- Laundry: Has Laundry, Dryer In Unit, Washer In Unit, Main Level, In Unit
Features
- Bathroom - Tub Shower, Bathroom - Walk-In Shower, Combination Dining/Living, Crown Molding, Entry Level Bedroom, Eat-in Kitchen, Pantry, Primary Bath(s), Walk-In Closet(s), Dry Wall
- Flooring: Carpet, Vinyl, Ceramic Tile
- Windows: Double Pane Windows, Window Treatments
- Has basement: No
- Number of fireplaces: 1
- Fireplace features: Gas/Propane
- Common walls with other units/homes: 1 Common Wall
Interior area
- Total structure area: 1,609
- Total interior livable area: 1,609 sqft
- Finished area above ground: 1,609
- Finished area below ground: 0
Property
Parking
- Total spaces: 2
- Parking features: Lighted, Paved, Unassigned, Parking Lot
Accessibility
- Accessibility features: Accessible Hallway(s)
Features
- Levels: One
- Stories: 1
- Exterior features: Balcony
- Pool features: None
Details
- Additional structures: Above Grade, Below Grade
- Parcel number: 020423090223580
- Zoning: DD
- Special conditions: Standard
Construction
Type & style
- Home type: Condo
- Property subtype: Condominium
- Attached to another structure: Yes
Materials
- Brick
- Roof: Asphalt
Condition
- Good
- New construction: No
- Year built: 2007
Details
- Builder name: NVR, Inc.
Utilities & green energy
- Sewer: Public Sewer
- Water: Public
- Utilities for property: Electricity Available, Natural Gas Available, Sewer Available, Water Available
Community & HOA
Community
- Security: Main Entrance Lock
- Condo and coop fee: $395 monthly
- Senior community: Yes
- Subdivision: Eden Brook
HOA
- Has HOA: No
- Amenities included: Common Grounds, Elevator(s), Fitness Center, Clubhouse, Meeting Room, Picnic Area, Retirement Community, Security
- Services included: Common Area Maintenance, Maintenance Grounds, Management, Parking Fee, Snow Removal, Trash, Maintenance Structure, Insurance, Reserve Funds, Road Maintenance
- HOA name: Eden Brook Condominiums
Location
- Region: Odenton
Financial & listing details
- Price per square foot: $208/sqft
- Tax assessed value: $294,933
- Annual tax amount: $3,404
- Date on market: 6/25/2026
- Listing agreement: Exclusive Right To Sell
- Ownership: Condominium
Estimated market value
Not available
Estimated sales range
Not available
Not available
Price history
| Date | Event | Price |
|---|---|---|
| 7/4/2026 | Contingent | $335,000$208/sqft |
Source:  Bright MLS #MDAA2149822 Report a problem Bright MLS #MDAA2149822 Report a problem | ||
| 6/25/2026 | Listed for sale | $335,000+21.8%$208/sqft |
Source: Bright MLS #MDAA2149822 Report a problem | ||
| 6/7/2007 | Sold | $275,115$171/sqft |
Source: Public Record Report a problem | ||
Public tax history
| Year | Property taxes | Tax assessment |
|---|---|---|
| 2025 | $2,666 -6.4% | $273,500 +5.2% |
| 2024 | $2,848 +5.7% | $260,100 +5.4% |
| 2023 | $2,694 +10.5% | $246,700 +5.7% |
| 2022 | $2,438 +3.6% | $233,300 +3.6% |
| 2021 | $2,354 +3.6% | $225,233 +3.7% |
| 2020 | $2,272 +3.8% | $217,167 +3.9% |
| 2019 | $2,189 +6% | $209,100 +2.6% |
| 2018 | $2,066 +2.2% | $203,733 +2.7% |
| 2017 | $2,022 | $198,367 +2.8% |
| 2016 | -- | $193,000 |
| 2015 | -- | $193,000 |
| 2014 | -- | $193,000 -4% |
| 2013 | -- | $201,100 |
| 2012 | -- | $201,100 |
| 2011 | -- | $201,100 -16.7% |
| 2010 | -- | $241,350 +3.4% |
| 2009 | -- | $233,302 -1.1% |
| 2008 | -- | $235,983 |
Find assessor info on the county website
Monthly payment
Est. payment
Payment breakdown
Explore the cost of this home by adjusting the details. Changes won't be saved.Climate risks
Neighborhood: 21113
Nearby schools
GreatSchools rating
- 8/10Four Seasons Elementary SchoolGrades: PK-5Distance: 0.7 mi
- 9/10Arundel Middle SchoolGrades: 6-8Distance: 1.8 mi
- 8/10Arundel High SchoolGrades: 9-12Distance: 1.9 mi
Schools provided by the listing agent
- District: Anne Arundel County Public Schools
Source: Bright MLS. This data may not be complete. We recommend contacting the local school district to confirm school assignments for this home.
- $340,0002 bd2 ba1.6k sqft1011 Samantha Ln APT 301, Odenton, MD 21113Sold

- $351,900-- bd2 ba1.6k sqft1011 Samantha Ln APT 103, Odenton, MD 21113Off Market
- $357,300-- bd2 ba1.6k sqft1011 Samantha Ln APT 204, Odenton, MD 21113Off Market
- $361,400-- bd2 ba1.6k sqft1011 Samantha Ln APT 104, Odenton, MD 21113Off Market
- $353,0002 bd2 ba1.6k sqft1011 Samantha Ln APT 101, Odenton, MD 21113Off Market
- $371,700-- bd2 ba1.6k sqft1011 Samantha Ln APT 401, Odenton, MD 21113Off Market
- $357,800-- bd2 ba1.6k sqft1011 Samantha Ln APT 201, Odenton, MD 21113Off Market
- $355,200-- bd2 ba1.6k sqft1011 Samantha Ln APT 303, Odenton, MD 21113Off Market
A local agent can set up tours, give advice and negotiate with sellers.
Similar homes
- $338,5002 bd2 ba1.1k sqft703 Harvest Run Dr APT 104, Odenton, MD 21113For Sale
 MLS ID #MDAA2144028, Nick Waldner, Keller Williams Realty Centre. Bright MLS
 - $349,9992 bd2 ba1.3k sqft2703 Oak Leaf Ct, Odenton, MD 21113For Sale
 MLS ID #MDAA2144772, Sonia Graham, Douglas Realty, LLC. Bright MLS
 - $334,9002 bd2 ba1.3k sqft2605 Chapel Lake Dr APT 312, Gambrills, MD 21054For Sale
 MLS ID #MDAA2142996, Kate Heath, Long & Foster Real Estate, Inc.. Bright MLS
 - $424,9003 bd2 ba1.5k sqft8721 Spring Brook Way, Odenton, MD 21113For Sale
 MLS ID #MDAA2150024, Jim Bim, Winning Edge. Bright MLS
 - $339,9002 bd2 ba1.4k sqft1600 Hardwick Ct Unit 301, Hanover, MD 21076For SaleMLS ID #MDAA2148684, Leticia Smith, Keller Williams Flagship. Bright MLS
- $385,0002 bd2 ba1.3k sqft1403 Wigeon Way Unit 302, Gambrills, MD 21054For SaleMLS ID #MDAA2148030, Kyle McCarthy, RE/MAX Leading Edge. Bright MLS
- $445,0003 bd3 ba1.7k sqft8016 Orchard Grove Rd, Odenton, MD 21113For SaleMLS ID #MDAA2150358, Michelle Hood, Keller Williams Flagship. Bright MLS
- $419,9993 bd4 ba1.9k sqft1504 Falling Brook Ct, Odenton, MD 21113For SaleMLS ID #MDAA2149310, Greg Carter Hewitt, Samson Properties. Bright MLS
- $289,9002 bd1 ba894 sqft1611 Airy Hill Ct #A-9a, Crofton, MD 21114For SaleMLS ID #MDAA2144282, Catherine Cusack, Coldwell Banker Realty. Bright MLS
- $370,0002 bd2 ba1.1k sqftMckinsey Park, Severna Park, MD 21146For SaleMLS ID #MDAA2149634, Ryan Briggs, Anne Arundel Properties, Inc.. Bright MLS
- $385,5003 bd2 ba1.5k sqft1853 Foxdale Ct, Crofton, MD 21114For SaleMLS ID #MDAA2150878, Matthew Briggs, RE/MAX Leading Edge. Bright MLS
- $334,9002 bd2 ba1.3k sqftCameron Grove Condo, Upper Marlboro, MD 20774For SaleMLS ID #MDPG2202230, Darren Gibson, The Real Estate Experts. Bright MLS
- $320,0002 bd2 ba1k sqftScott's Crossing Condo, Annapolis, MD 21401For SaleMLS ID #MDAA2150886, Amy Juras, Long & Foster Real Estate, Inc.. Bright MLS
- $319,9002 bd2 ba1.3k sqftCameron Grove Condo, Upper Marlboro, MD 20774For SaleMLS ID #MDPG2207528, Aisha Holmes, Samson Properties. Bright MLS
- $499,0004 bd4 ba2.2k sqft1625 Benoli Ct, Odenton, MD 21113For SaleMLS ID #MDAA2150312, Amelia Whitman, Long & Foster Real Estate, Inc.. Bright MLS
- $335,0002 bd2 ba1.2k sqft10055 Windstream Dr Unit 3, Columbia, MD 21044For SaleMLS ID #MDHW2069648, Amy Sadacca, Cummings & Co. Realtors. Bright MLS
- $322,9002 bd2 ba1.2k sqftCameron Grove Condo, Upper Marlboro, MD 20774For SaleMLS ID #MDPG2205298, Kimberly Roy, Samson Properties. Bright MLS
- $339,0002 bd2 ba1.4k sqftCameron Grove Condo, Upper Marlboro, MD 20774For SaleMLS ID #MDPG2195702, Gal Mesika, Keller Williams Capital Properties. Bright MLS
- $349,9002 bd2 ba1k sqftTidewater Colony, Annapolis, MD 21401For SaleMLS ID #MDAA2149028, Chad Becker, Showcase Real Estate, LLC.. Bright MLS
- $452,5002 bd3 ba1.7k sqft2610 Chapel Lake Dr APT 404, Gambrills, MD 21054For SaleMLS ID #MDAA2142852, Jimmy Rupert, Douglas Realty, LLC. Bright MLS
