Nestled in the prestigious Seis Lagos neighborhood, this exquisite single-story stone and brick home built by Cleve Adamson, offers an unparalleled blend of luxury and comfort. Situated on a serene creek lot in the highly sought-after Lovejoy ISD, this residence features split bedrooms, cathedral ceilings adorned with beams, and elegant hand-scraped hardwood floors throughout all living areas. The inviting pool and oversized spa create a perfect oasis for relaxation and entertainment. Crafted with meticulous attention to detail, this home seamlessly blends modern amenities with timeless design, making it an ideal sanctuary for those seeking both elegance and tranquility. The study has built in cabinets and overlooks the beautifully landscaped front yard. A large game or media room located near the secondary bedrooms features blackout curtains and extra insulation. The oversized guest rooms feature walk in closets and motorized window shades. Enjoy evenings by the pool on expansive covered patio with wood burning fireplace, outdoor kitchen and TV. Both home and pool were constructed with piers. 24 hr guarded entry, clubhouse, pickleball and tennis courts, parks, and pools make this community a dream location. New planned development has been approved at NW corner of Parker and Southview w Tom Thumb grocery, restaurants and other retail bringing more convenience to the residents of Seis Lagos.
Sold
Price Unknown
1011 Santiago Trl, Lucas, TX 75098
4beds
4,143sqft
Single Family Residence
Built in 2010
0.58 Acres Lot
$1,173,900 Zestimate®
$--/sqft
$5,570 Estimated rent
Home value
$1,173,900
$1.09M - $1.26M
$5,570/mo
Zestimate® history
Owner options
List your home for rent
$5,570/mo
Rent Zestimate®
Find your next renter with Zillow Rental Manager. Plus, with online applications, you can quickly screen prospective tenants – for free.
$5,570/mo
Rent Zestimate®
Refinance and save
$150/mo
Est. payment
Refinancing to a lower rate could help reduce your monthly payments and save thousands over the life of the loan.
$150/mo
Est. payment
Explore your selling options
Work with a Zillow partner agent
Leverage their expertise and Zillow's premium Showcase listings to get your home seen by more buyers.
Get startedList with your own agent
Get your home in front of millions of buyers by listing it on Zillow.
Learn how to do itSell it yourself
Take full control of how buyers see your home on Zillow by listing For Sale by Owner (FSBO).
List your homeWhat's special
Outdoor kitchenSerene creek lotMotorized window shadesElegant hand-scraped hardwood floorsSplit bedroomsBuilt in cabinetsBlackout curtains
Zillow last checked:
Listing updated:
Listed by:
Ashley Parks 0675576 469-269-0726,
Matlock Real Estate Group 469-269-0726
Bought with:
Non-Mls Member
NON MLS
Source: NTREIS,MLS#: 20815055
Facts & features
Interior
Bedrooms & bathrooms
- Bedrooms: 4
- Bathrooms: 4
- Full bathrooms: 3
- 1/2 bathrooms: 1
Primary bedroom
- Features: Dual Sinks, Double Vanity, En Suite Bathroom, Jetted Tub, Linen Closet, Sitting Area in Primary, Separate Shower, Walk-In Closet(s)
- Level: First
- Dimensions: 17 x 19
Bedroom
- Features: Split Bedrooms, Walk-In Closet(s)
- Level: First
- Dimensions: 14 x 14
Bedroom
- Features: Split Bedrooms, Walk-In Closet(s)
- Level: First
- Dimensions: 15 x 14
Bedroom
- Features: En Suite Bathroom, Split Bedrooms, Walk-In Closet(s)
- Level: First
- Dimensions: 12 x 12
Breakfast room nook
- Level: First
- Dimensions: 11 x 12
Dining room
- Level: First
- Dimensions: 13 x 13
Game room
- Features: Built-in Features
- Level: First
- Dimensions: 19 x 15
Kitchen
- Features: Built-in Features, Butler's Pantry, Eat-in Kitchen, Granite Counters, Kitchen Island, Walk-In Pantry
- Level: First
- Dimensions: 14 x 22
Living room
- Features: Built-in Features
- Level: First
- Dimensions: 20 x 22
Office
- Features: Built-in Features
- Level: First
- Dimensions: 12 x 13
Heating
- Central, Fireplace(s), Propane
Cooling
- Central Air, Electric
Appliances
- Included: Some Gas Appliances, Built-In Gas Range, Built-In Refrigerator, Double Oven, Dishwasher, Electric Oven, Disposal, Gas Water Heater, Ice Maker, Microwave, Plumbed For Gas, Vented Exhaust Fan
- Laundry: Laundry in Utility Room
Features
- Built-in Features, Cathedral Ceiling(s), Decorative/Designer Lighting Fixtures, Double Vanity, Eat-in Kitchen, Granite Counters, High Speed Internet, Kitchen Island, Open Floorplan, Pantry, Vaulted Ceiling(s), Walk-In Closet(s)
- Flooring: Carpet, Ceramic Tile, Hardwood
- Windows: Bay Window(s)
- Has basement: No
- Number of fireplaces: 2
- Fireplace features: Gas Starter, Great Room, Outside, Propane, Stone, Wood Burning
Interior area
- Total interior livable area: 4,143 sqft
Property
Parking
- Total spaces: 3
- Parking features: Concrete, Door-Multi, Driveway, Garage, Inside Entrance, Garage Faces Side
- Attached garage spaces: 3
- Has uncovered spaces: Yes
Features
- Levels: One
- Stories: 1
- Patio & porch: Covered, Mosquito System
- Exterior features: Lighting, Outdoor Grill, Outdoor Living Area, Private Yard, Rain Gutters
- Has private pool: Yes
- Pool features: Diving Board, Fenced, Gunite, Heated, In Ground, Pool, Private, Pool Sweep, Pool/Spa Combo, Water Feature, Community
- Fencing: Wrought Iron
Lot
- Size: 0.58 Acres
- Features: Interior Lot, Landscaped, Level, Few Trees
- Residential vegetation: Grassed
Details
- Parcel number: R328900L02101
- Other equipment: Irrigation Equipment
Construction
Type & style
- Home type: SingleFamily
- Architectural style: Traditional,Detached
- Property subtype: Single Family Residence
Materials
- Brick, Rock, Stone
- Foundation: Pillar/Post/Pier, Slab
- Roof: Composition
Condition
- Year built: 2010
Utilities & green energy
- Utilities for property: Electricity Connected, Propane, Municipal Utilities, Sewer Available, Separate Meters, Underground Utilities, Water Available
Green energy
- Water conservation: Water-Smart Landscaping
Community & HOA
Community
- Features: Clubhouse, Dock, Fitness Center, Fishing, Fenced Yard, Lake, Playground, Park, Pickleball, Pool, Tennis Court(s), Trails/Paths
- Security: Security System Owned, Smoke Detector(s), Security Guard, Gated with Guard
- Subdivision: Seis Lagos - Ph II
HOA
- Has HOA: Yes
- Services included: All Facilities, Association Management, Security
- HOA fee: $150 monthly
- HOA name: Seis Lagos HOA
- HOA phone: 972-442-3000
Location
- Region: Lucas
Financial & listing details
- Tax assessed value: $993,023
- Annual tax amount: $14,934
- Date on market: 1/23/2025
- Cumulative days on market: 13 days
- Listing terms: Cash,Conventional
- Electric utility on property: Yes
Price history
| Date | Event | Price |
|---|---|---|
| 3/21/2025 | Sold | -- |
Source: NTREIS #20815055 Report a problem | ||
| 3/4/2025 | Pending sale | $1,295,000$313/sqft |
Source: NTREIS #20815055 Report a problem | ||
| 2/5/2025 | Contingent | $1,295,000$313/sqft |
Source: NTREIS #20815055 Report a problem | ||
| 1/23/2025 | Listed for sale | $1,295,000+852.9%$313/sqft |
Source: NTREIS #20815055 Report a problem | ||
| 12/18/2009 | Listing removed | $135,900$33/sqft |
Source: LaRoe Enterprises #11224490 Report a problem | ||
| 7/18/2009 | Listed for sale | $135,900$33/sqft |
Source: LaRoe Enterprises #11224490 Report a problem | ||
Public tax history
| Year | Property taxes | Tax assessment |
|---|---|---|
| 2025 | $14,656 +1.9% | $993,023 +2% |
| 2024 | $14,388 +10.6% | $973,803 +10% |
| 2023 | $13,015 -10% | $885,275 +10% |
| 2022 | $14,466 +3.1% | $804,795 +10% |
| 2021 | $14,035 -1.5% | $731,632 +1.7% |
| 2020 | $14,251 +1.4% | $719,582 +1.6% |
| 2019 | $14,056 +0.2% | $708,000 +5% |
| 2018 | $14,021 +11.7% | $674,002 +2.4% |
| 2017 | $12,553 | $658,000 +9.7% |
| 2016 | $12,553 +9.2% | $600,000 +1.7% |
| 2015 | $11,499 | $590,000 +11.3% |
| 2014 | $11,499 | $530,000 +2.4% |
| 2013 | -- | $517,714 +8.6% |
| 2012 | -- | $476,785 -3% |
| 2011 | -- | $491,646 +485.3% |
| 2010 | -- | $84,000 |
| 2009 | -- | $84,000 +12% |
| 2008 | -- | $75,000 +4.2% |
| 2007 | -- | $72,000 |
| 2006 | -- | $72,000 |
| 2005 | -- | $72,000 +9.1% |
| 2004 | -- | $66,000 |
| 2003 | -- | $66,000 |
| 2002 | -- | $66,000 +1.5% |
| 2001 | -- | $65,000 +8.3% |
| 2000 | -- | $60,000 |
Find assessor info on the county website
Neighborhood: 75098
Nearby homes
- $802,7004 bd3 ba3.5k sqft1013 Santiago Trl, Lucas, TX 75098Off Market
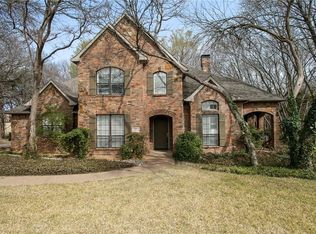
- $810,0005 bd4 ba3.9k sqft1009 Santiago Trl, Lucas, TX 75098Off Market
- $1,061,2005 bd5 ba4k sqft450 Arthur Ct, Lucas, TX 75002Off Market

- $731,6004 bd3 ba3.6k sqft23 San Cristobal Cir, Lucas, TX 75098Off Market
- $820,7004 bd4 ba4.1k sqft1015 Santiago Trl, Lucas, TX 75098Off Market
- $798,5004 bd5 ba3.4k sqft1012 Santiago Trl, Lucas, TX 75098Off Market
- $765,8004 bd3 ba3.7k sqft1007 Santiago Trl, Lucas, TX 75098Off Market
- $1,134,4004 bd4 ba6k sqft500 Arthur Ct, Lucas, TX 75002Off Market
Nearby schools
GreatSchools rating
- 10/10Joe V Hart Elementary SchoolGrades: K-4Distance: 1.4 mi
- 10/10Willow Springs Middle SchoolGrades: 7-8Distance: 1.4 mi
- 9/10Lovejoy High SchoolGrades: 9-12Distance: 2.9 mi
Schools provided by the listing agent
- Elementary: Hart
- Middle: Willow Springs
- High: Lovejoy
- District: Lovejoy ISD
Source: NTREIS. This data may not be complete. We recommend contacting the local school district to confirm school assignments for this home.
Get a cash offer in 3 minutes
Find out how much your home could sell for in as little as 3 minutes with a no-obligation cash offer.
Estimated market value
$1,173,900
Get a cash offer in 3 minutes
Find out how much your home could sell for in as little as 3 minutes with a no-obligation cash offer.
Estimated market value
$1,173,900
- Texas
- Collin County
- Lucas
- 75098
- 1011 Santiago Trl
Nearby cities
Nearby zip codes
Other Lucas Topics
