Skip main navigation
Accepting backups
  • $389,900

    1011 Sheldon Row, Charlotte, MI 48813

    6beds
    3,495sqft
    : 
    $2,882/mo
    Get pre-qualified
    Single Family Residence
    Built in 1970
    0.71 Acres Lot
    $392,700 Zestimate®
    $112/sqft
    $-- HOA

    What's special

    Corner lotLarge spacious roomsSpacious kitchenCharming front porchWell-appointed bathrooms
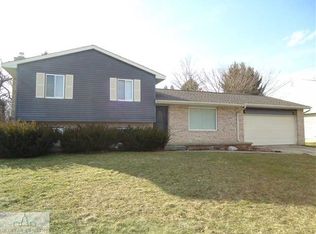
    Welcome to your dream home in the heart of Charlotte, MI! Nestled on a desirable corner lot, this expansive 6-bedroom, 4-bathroom residence offers an extraordinary blend of comfort and elegance. Step inside to discover large, spacious rooms adorned with newly installed flooring that exudes modern sophistication throughout. The flowing layout seamlessly connects each room, promising both functionality and flair. The spacious kitchen is a chef's delight, providing ample space for culinary creations while overlooking the inviting backyard oasis. Unwind on the charming front porch or retreat to your private haven at the rear complete with a concrete inground pool perfect for sun-drenched summer days and memorable gatherings. The adjoining patio area provides an ideal setting for al fresco dining or tranquil evenings under the stars. This home's distinctive character is complemented by well-appointed bathrooms and thoughtful details designed to enhance everyday living. Perfectly situated in a friendly neighborhood close to local amenities, schools, and parks, this residence embodies quintessential suburban luxury combined with convenient accessibility. Don't miss out on the opportunity to call this remarkable property your forever home!
    22 days
    |
    575
    |
    38
    |

    Zillow last checked:

    Listing updated:

    Listed by:

    Michelle L Hamilton 517-748-1444,

    Century 21 Affiliated 517-887-0800

    Source: Greater Lansing AOR,MLS#: 298014MLS Logo

      Facts & features

      Interior

      Bedrooms & bathrooms
      • Bedrooms: 6
      • Bathrooms: 4
      • Full bathrooms: 4
      Primary bedroom
      • Level: First
      • Area: 228.16 Square Feet
      • Dimensions: 18.4 x 12.4
      Bedroom 2
      • Level: First
      • Area: 214.2 Square Feet
      • Dimensions: 17 x 12.6
      Bedroom 3
      • Level: First
      • Area: 223.04 Square Feet
      • Dimensions: 16.4 x 13.6
      Bedroom 4
      • Level: Second
      • Area: 167.04 Square Feet
      • Dimensions: 14.4 x 11.6
      Bedroom 5
      • Level: Second
      • Area: 234.36 Square Feet
      • Dimensions: 18.6 x 12.6
      Dining room
      • Level: First
      • Area: 216 Square Feet
      • Dimensions: 18 x 12
      Kitchen
      • Level: First
      • Area: 235.62 Square Feet
      • Dimensions: 18.7 x 12.6
      Living room
      • Level: First
      • Area: 429 Square Feet
      • Dimensions: 28.6 x 15
      Other
      • Level: Second
      • Area: 197.82 Square Feet
      • Dimensions: 15.7 x 12.6
      Other
      • Level: Second
      • Area: 265.6 Square Feet
      • Dimensions: 16.6 x 16
      Heating
      • Central, Forced Air, Natural Gas
      Cooling
      • Central Air, Gas
      Appliances
      • Included: Dishwasher, Disposal, Dryer, Electric Oven, Gas Water Heater, Microwave, Refrigerator, Washer, Water Heater, Water Softener Owned
      • Laundry: In Basement
      Features
      • Ceiling Fan(s), Double Vanity, Entrance Foyer, Kitchen Island, Vaulted Ceiling(s), Walk-In Closet(s)
      • Flooring: Carpet, Ceramic Tile, Vinyl, Other
      • Basement: Block,Partial
      • Has fireplace: Yes
      • Fireplace features: Gas, Living Room
      Interior area
      • Total structure area: 4,805
      • Total interior livable area: 3,495 sqft
      • Finished area above ground: 3,495
      • Finished area below ground: 0

      Property

      Parking
      • Total spaces: 2
      • Parking features: Attached, Floor Drain
      • Attached garage spaces: 2
      Features
      • Levels: Two
      • Stories: 2
      • Patio & porch: Front Porch, Patio
      • Exterior features: Private Yard
      • Pool features: In Ground
      • Fencing: Back Yard,Chain Link,Vinyl
      • Has view: Yes
      • View description: Neighborhood
      Lot
      • Size: 0.71 Acres
      • Dimensions: 106 x 139 x 131 x 101
      • Features: Front Yard, Corner Lot
      Details
      • Additional structures: Storage, Other
      • Foundation area: 1310
      • Parcel number: 2320005200033100
      • Zoning description: Zoning

      Construction

      Type & style
      • Home type: SingleFamily
      • Architectural style: Traditional
      • Property subtype: Single Family Residence
      Materials
      • Brick, Vinyl Siding, Wood Siding
      • Foundation: Block
      • Roof: Shingle
      Condition
      • Updated/Remodeled
      • New construction: No
      • Year built: 1970

      Utilities & green energy

      • Sewer: Public Sewer
      • Water: Public

      Community & HOA

      Community
      • Subdivision: None
      Location
      • Region: Charlotte

      Financial & listing details

      • Price per square foot: $112/sqft
      • Tax assessed value: $390,600
      • Annual tax amount: $6,539
      • Date on market: 7/29/2026
      • Listing terms: VA Loan,Cash,Conventional,FHA

        Estimated market value

        $392,700

        $373,000 - $412,000

        $3,261/mo

        Price history

        DateEventPrice
        7/29/2026Listed for sale$389,900+16.4%$112/sqft
        Source: Greater Lansing AOR #298014 Report a problem
        10/11/2023Sold$335,000-10.7%$96/sqft
        Source: Greater Lansing AOR #273717 Report a problem
        10/3/2023Listed for sale$375,000$107/sqft
        Source: RE/MAX of Michigan #273717 Report a problem
        9/8/2023Contingent$375,000-5%$107/sqft
        Source: Greater Lansing AOR #273717 Report a problem
        8/31/2023Price change$394,900+5.3%$113/sqft
        Source: RE/MAX of Michigan #273717 Report a problem
        8/31/2023Price change$375,000-5%$107/sqft
        Source: Greater Lansing AOR #273717 Report a problem
        7/22/2023Listed for sale$394,900-6%$113/sqft
        Source: Greater Lansing AOR #273717 Report a problem
        7/3/2023Contingent$419,900$120/sqft
        Source: Greater Lansing AOR #273717 Report a problem
        6/11/2023Listed for sale$419,900$120/sqft
        Source: Greater Lansing AOR #273717 Report a problem

        Public tax history

        YearProperty taxesTax assessment
        2025$9,101 $195,300 +5.6%
        2024-- $185,000 +25.4%
        2021$4,982 +1.4%$147,500 +8.2%
        2020$4,914 $136,300 +11%
        2019$4,914 +2.9%$122,815 -0.5%
        2018$4,774 +4.1%$123,380 +0.4%
        2017$4,587 $122,885 +15.3%
        2016-- $106,582 +0.3%
        2015-- $106,231 +3.2%
        2014-- $102,915 -6.7%
        2013-- $110,251 +2.3%
        2011-- $107,738 -1.4%
        2010-- $109,307 -9.7%
        2009-- $121,090 -2%
        2008-- $123,533 +1.1%
        2007-- $122,210 -4.5%
        2006-- $128,000 +9.5%
        2005-- $116,900 +3.8%
        2004-- $112,600 +6.5%
        2002-- $105,700 +7.2%
        2001-- $98,600
        Find assessor info on the county website

        Monthly payment

        Est. payment

        Payment breakdown

        Explore the cost of this home by adjusting the details. Changes won't be saved.
        All calculations are estimates and provided by Zillow, Inc. for informational purposes only. Actual amounts may vary.
        HOA fees may include property taxes on listings classified as Co-Ops. Contact the listing agent and/or owner for fee details.
        See how much you could borrow to make a competitive offer.

        Climate risks

        Neighborhood: 48813

        Getting around

        9 / 100
        Car-Dependent
        32 / 100
        Somewhat Bikeable

        Nearby schools

        GreatSchools rating
        Schools provided by the listing agent
        • High: Charlotte

        Source: Greater Lansing AOR. This data may not be complete. We recommend contacting the local school district to confirm school assignments for this home.

        A local agent can set up tours, give advice and negotiate with sellers.

        Browse local experts

        Similar homes