Skip main navigation
Closed
  • $450,000

    1011 Shelnutt Dr, Bishop, GA 30621

    4beds
    1,526sqft
    Single Family Residence
    Built in 2003
    1.64 Acres Lot
    $450,400 Zestimate®
    $295/sqft
    $2,389 Estimated rent

    Home value

    $450,400

    $401,000 - $509,000

    $2,389/mo

    Zestimate® history
    Loading
    Loading...

    Owner options

    List your home for rent

    $2,389/mo

    Rent Zestimate®

    Find your next renter with Zillow Rental Manager. Plus, with online applications, you can quickly screen prospective tenants – for free.

    Learn more

    $2,389/mo

    Rent Zestimate®

    Refinance and save

    $2,830/mo

    Est. payment

    Refinancing to a lower rate could help reduce your monthly payments and save thousands over the life of the loan.

    See today's rates

    $2,830/mo

    Est. payment

    Explore your selling options

    Work with a Zillow partner agent

    Leverage their expertise and Zillow's premium Showcase listings to get your home seen by more buyers.

    Get started

    List with your own agent

    Get your home in front of millions of buyers by listing it on Zillow.

    Learn how to do it

    Sell it yourself

    Take full control of how buyers see your home on Zillow by listing For Sale by Owner (FSBO).

    List your home

    What's special

    Cozy wood-burning fireplaceInviting open-concept floor planAbundant natural lightBright and inviting spaceStainless steel appliancesBeautiful butcher block countertopsSpacious walk-in closet
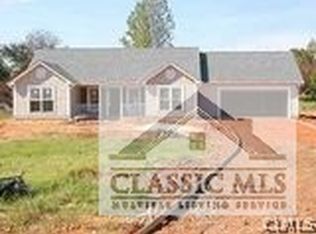
    ***Open House: Sunday, 6/14 5-7pm***Welcome home to this beautifully maintained 4-bedroom, 2-bath ranch nestled on 1.64 acres in highly sought-after Oconee County. Offering the perfect blend of comfort, functionality, and outdoor living, this property is located within the award-winning Oconee County School District, known for its top-rated schools and exceptional reputation. Step inside to discover an inviting open-concept floor plan featuring durable LVP flooring throughout, abundant natural light, and a cozy wood-burning fireplace that serves as the heart of the living space. The spacious kitchen is designed for both everyday living and entertaining, featuring beautiful butcher block countertops, stainless steel appliances, ample cabinetry, a large breakfast bar with seating, and a charming eat-in dining area surrounded by windows overlooking the backyard. Complete with built-in window seating, this bright and inviting space is the perfect spot to enjoy morning coffee, family meals, or a good book while taking in the peaceful views of the property. The private primary suite offers a relaxing retreat with a spacious walk-in closet and an ensuite bath featuring dual vanities, a separate soaking tub, and a walk-in shower. Three additional bedrooms provide flexibility for guests, family members, or a home office. Outside, you'll love the expansive 1.64-acre lot and flat backyard designed for entertaining and enjoying the outdoors. Whether you're gathering around the fire pit with friends, playing yard games, gardening, or simply relaxing in the peaceful setting, there's plenty of room to spread out and enjoy country living. A storage shed provides additional space for tools, equipment, and hobbies. Conveniently located just minutes from restaurants, shopping, and everyday amenities, this home offers the tranquility of a private acreage setting with the convenience of nearby town attractions. Don't miss your opportunity to own a slice of Oconee County living with acreage, top-rated schools, and room to enjoy the outdoors. Schedule your private showing today!

    Zillow last checked:

    Listing updated:

    Listed by:

    Ashley Nalley 706-808-4507,

    Keller Williams Greater Athens

    Bought with:

    Christine Tucker, 350768

    C Tucker & Co

    Source: GAMLS,MLS#: 10783716MLS Logo

    Facts & features

    Interior

    Bedrooms & bathrooms
    • Bedrooms: 4
    • Bathrooms: 2
    • Full bathrooms: 2
    • Main level bathrooms: 2
    • Main level bedrooms: 4
    Rooms
    • Room types: Family Room, Laundry
    Kitchen
    • Features: Breakfast Area, Breakfast Bar, Kitchen Island, Pantry
    Heating
    • Central, Electric
    Cooling
    • Ceiling Fan(s), Central Air, Electric
    Appliances
    • Included: Dishwasher, Oven/Range (Combo), Refrigerator, Stainless Steel Appliance(s)
    • Laundry: Laundry Closet
    Features
    • Double Vanity, Master On Main Level, Separate Shower, Soaking Tub, Tray Ceiling(s), Vaulted Ceiling(s), Walk-In Closet(s)
    • Flooring: Hardwood, Carpet
    • Windows: Window Treatments
    • Basement: None
    • Number of fireplaces: 1
    • Fireplace features: Wood Burning Stove
    Interior area
    • Total structure area: 1,526
    • Total interior livable area: 1,526 sqft
    • Finished area above ground: 1,526
    • Finished area below ground: 0

    Property

    Parking
    • Total spaces: 2
    • Parking features: Attached
    • Has attached garage: Yes
    Features
    • Levels: One
    • Stories: 1
    • Patio & porch: Patio, Porch
    • Fencing: Chain Link
    Lot
    • Size: 1.64 Acres
    • Features: Level
    Details
    • Additional structures: Shed(s)
    • Parcel number: A 06F 001

    Construction

    Type & style
    • Home type: SingleFamily
    • Architectural style: Ranch
    • Property subtype: Single Family Residence
    Materials
    • Other
    • Foundation: Slab
    • Roof: Composition
    Condition
    • Resale
    • New construction: No
    • Year built: 2003

    Utilities & green energy

    • Sewer: Septic Tank
    • Water: Public
    • Utilities for property: Electricity Available

    Community & HOA

    Community
    • Features: None
    • Subdivision: Jeffrey's Walk
    HOA
    • Has HOA: No
    • Services included: None
    Location
    • Region: Bishop

    Financial & listing details

    • Price per square foot: $295/sqft
    • Tax assessed value: $380,118
    • Annual tax amount: $2,759
    • Date on market: 6/11/2026
    • Cumulative days on market: 4 days
    • Listing agreement: Exclusive Right To Sell
    • Electric utility on property: Yes

    Price history

    DateEventPrice
    7/2/2026Sold$450,000$295/sqft
    Source: GAMLS #10783716 Report a problem
    6/15/2026Pending sale$450,000$295/sqft
    Source: GAMLS #10783716 Report a problem
    6/11/2026Listed for sale$450,000+87.5%$295/sqft
    Source: GAMLS #10783716 Report a problem
    5/12/2020Listing removed$240,000$157/sqft
    Source: Berkshire Hathaway HomeServices Georgia Properties - 85 North #6697144 Report a problem
    5/11/2020Listed for sale$240,000$157/sqft
    Source: Berkshire Hathaway HomeServices Georgia Properties - 85 North #6697144 Report a problem
    5/8/2020Sold$240,000$157/sqft
    Source: GAMLS #8755045 Report a problem
    3/19/2020Pending sale$240,000$157/sqft
    Source: Berkshire Hathaway HomeServices Georgia Properties - 85 North #6697144 Report a problem
    3/17/2020Listed for sale$240,000+25%$157/sqft
    Source: Berkshire Hathaway HomeServices Georgia Properties #6697144 Report a problem
    9/1/2017Sold$192,000$126/sqft
    Source: FMLS GA #5884920 Report a problem
    8/1/2017Pending sale$192,000$126/sqft
    Source: Atlanta - NE #8231712 Report a problem
    7/27/2017Listed for sale$192,000+383900%$126/sqft
    Source: Keller Williams Rlty Atl. Part #8231712 Report a problem
    4/2/2012Sold$50
    Source: Agent Provided Report a problem

    Public tax history

    YearProperty taxesTax assessment
    2025$2,759 -3.3%$152,047 +5.6%
    2024$2,854 +6.2%$143,962 +15%
    2023$2,687 +5.7%$125,221 +14.1%
    2022$2,541 +14.2%$109,782 +9.9%
    2021$2,226 +4%$99,934 +8.3%
    2020$2,139 +1.2%$92,272 +3.3%
    2019$2,115 +25.6%$89,296 +25.6%
    2018$1,683 +20.8%$71,070 +16.8%
    2017$1,394 0%$60,846 +0.8%
    2016$1,394 $60,348 +1%
    2015$1,394 +1.6%$59,779 +3.3%
    2014$1,371 +1.1%$57,875 +3.8%
    2013$1,357 $55,744
    2012-- --
    2011-- --
    2010-- --
    2009-- $59,608 -2.8%
    2008-- $61,322
    2007-- $61,322 +4.7%
    2006-- $58,560
    2005-- $58,560 +0.3%
    2004-- $58,356
    Find assessor info on the county website

    Neighborhood: 30621

    Nearby schools

    GreatSchools rating
    Schools provided by the listing agent
    • Elementary: High Shoals
    • Middle: Oconee
    • High: Oconee

    Source: GAMLS. This data may not be complete. We recommend contacting the local school district to confirm school assignments for this home.

    Sell for more on Zillow
    Get a Zillow Showcase℠ listing at no additional cost and you could sell for .
    $450,400
    2% more
    +$9,008
    With Zillow Showcase(estimated)

    $459,408

    Sell for more on Zillow
    Get a Zillow Showcase℠ listing at no additional cost and you could sell for .
    $450,400
    2% more
    +$9,008
    With Zillow Showcase(estimated)

    $459,408