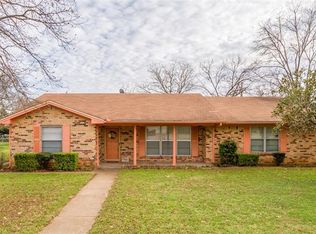
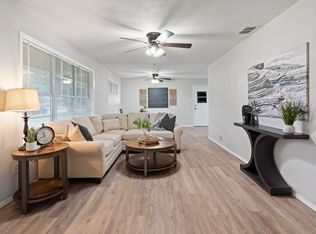
Charming 3-Bedroom Rental with Spacious Backyard & Modern Kitchen Welcome to this beautiful and well-maintained 3-bedroom, 2-bath home, nestled in a charming neighborhood. With 1,250 square feet of comfortable living space, this home is perfect for creating lasting memories. Home Features: One-Car Garage Convenient parking with extra storage space Washer & Dryer Hookups Laundry access right in the home for added convenience Updated Kitchen (2015) Featuring a double oven, dishwasher, garbage disposal, and refrigerator, making meal prep effortless Spacious, Fenced Backyard A private outdoor retreat with mature shade trees and a patio, perfect for morning coffee or weekend BBQs Built in 1986, this home blends timeless charm with modern comforts. Its well-maintained features and updated kitchen create a welcoming and functional space for you to enjoy. Don't miss out on this wonderful rental! Schedule a viewing today and make this house your next home. Residential Lease Terms Application & Screening Application Fee: $25 (non-refundable) Screening Requirements: Credit check required Rent & Payments Monthly Rent: Due on the 1st of each month Late Fees: A $25 late fee per day applies if rent is unpaid after the 3rd of the month Payment Methods: Rent must be paid via money order or cashier's check and postmarked by the 1st of the month Upfront Costs: First and last month's rent plus a $1,800 security deposit required at lease signing Security Deposit & Move-Out Terms Deposit Refund: Security deposit will be fully refunded if the home is vacated according to the lease terms and in the same condition as received Deductions: If the property is not returned in the agreed-upon condition, the following fees will apply: Carpet Cleaning Fee (if not professionally cleaned) Clean-out Fee for failure to meet move-out expectations (see below) Move-Out Cleaning & Yard Maintenance Expectations To receive a full deposit refund, tenants must complete the following cleaning tasks before move-out: Interior Cleaning: Professionally clean carpets and provide a receipt Clean stove, drip trays, and oven Deep clean tiles, window sills, and all surfaces Dust, sweep, mop, and wash windows Yard Maintenance: Lawn must be mowed, edged, and swept Bushes must be trimmed and debris removed Occupancy & Property Use Occupancy Limit: Maximum of four occupants unless otherwise approved by the landlord Tenant Responsibilities: Tenant is responsible for yard maintenance, minor repairs, and pest control If maintenance is neglected, the landlord may arrange for service at the tenant's expense Alterations: No modifications or alterations may be made without prior written approval Parking & Vehicles Garage & Driveway: Space for three vehicles Street Parking: Allowed, provided all vehicles are in working condition Utilities & Responsibilities Tenant Responsibilities: Tenant is responsible for water, electricity, gas, internet, and trash removal Guest Policy: No long-term guests without prior approval Smoking & Pet Policy Smoking Policy: No smoking allowed on the property Pet Policy: No pets allowed (unless otherwise specified in a written agreement) Notice to Vacate & Early Termination Standard Notice to Vacate: 30-day written notice required before vacating the property Early Termination Clause: If the tenant needs to terminate the lease early, they must provide at least 30 days' notice and pay an early termination fee equal to one month's rent If a qualified replacement tenant is found (meeting all screening criteria), the fee may be waived The security deposit will be handled per standard lease terms Landlord Rights & Eviction Right of Entry: Landlord may enter the property with 24-hour notice for inspections, repairs, or emergencies Key Access: Landlord will maintain a current key for access throughout the lease term Eviction Terms: The landlord reserves the right to begin eviction proceedings if: Tenant is one month behind on rent Tenant damages the property beyond normal wear and tear Tenant violates lease terms Additional Considerations Renter's Insurance: Not required but highly recommended
This property is not currently displayed as for sale or rent on Zillow. This may be different from what's on other websites or public sources.