This beautifully remodeled home offers the best of both worlds: a completely updated interior and an impressive 32x40 shop and a covered patio outside! As you step inside, you'll be greeted by an open floor plan with beautiful "wood-look" ceramic tile flooring throughout the home as well as recessed lighting and crown molding in the living areas. The kitchen features updated soft-close cabinetry, a pantry with convenient slide-out drawers, and quartz counters. Stainless steel appliances, including the refrigerator, will remain, ensuring you're ready to entertain from day one. The kitchen's island offers additional storage and a sit-down bar, perfect for casual dining or meal prep. Adjacent to the kitchen, the generous dining area is bordered by a charming bay window on one side and a brick accent wall on the other. The farmhouse table w/chairs and the matching buffet table, which will also remain, create a welcoming space for family meals and gatherings. The adjoining living room seamlessly extends the entertainment area, making it ideal for hosting large family events. All three bedrooms are spacious, w/the master suite located in the rear corner of the home. Outside, the home is nestled under the shade of magnificent oak trees, boasting a new roof and fresh exterior paint. The backyard features double gates on both sides providing access to the expansive shop. With 1,280sqft, two double doors, and a swivel boom arm, this shop is ready for any project you can dream up! Don't miss out on this incredible opportunity—call today to explore financing options and schedule your private showing!
Sold
Price Unknown
1011 Sherron Ave, Baker, LA 70714
3beds
1,665sqft
Single Family Residence, Residential
Built in 1972
0.32 Acres Lot
$206,100 Zestimate®
$--/sqft
$1,568 Estimated rent
Home value
$206,100
$196,000 - $216,000
$1,568/mo
Zestimate® history
Owner options
List your home for rent
$1,568/mo
Rent Zestimate®
Find your next renter with Zillow Rental Manager. Plus, with online applications, you can quickly screen prospective tenants – for free.
$1,568/mo
Rent Zestimate®
Refinance and save
Refinancing to a lower rate could help reduce your monthly payments and save thousands over the life of the loan.
Explore your selling options
Work with a Zillow partner agent
Leverage their expertise and Zillow's premium Showcase listings to get your home seen by more buyers.
Get startedList with your own agent
Get your home in front of millions of buyers by listing it on Zillow.
Learn how to do itSell it yourself
Take full control of how buyers see your home on Zillow by listing For Sale by Owner (FSBO).
List your homeWhat's special
Open floor planCovered patioStainless steel appliancesUpdated soft-close cabinetryQuartz countersCompletely updated interiorFresh exterior paint
Zillow last checked:
Listing updated:
Listed by:
Jeff Day,
Smart Move Real Estate
Bought with:
Gretchen Pennywell, 0995681564
Supreme
Source: ROAM MLS,MLS#: 2025022355
Facts & features
Interior
Bedrooms & bathrooms
- Bedrooms: 3
- Bathrooms: 2
- Full bathrooms: 2
Rooms
- Room types: Bathroom, Primary Bathroom, Bedroom, Primary Bedroom, Dining Room, Kitchen, Living Room, Workshop
Primary bedroom
- Features: En Suite Bath, 2 Closets or More, Ceiling Fan(s)
- Level: First
- Area: 162.5
- Width: 13
Bedroom 1
- Level: First
- Area: 151.2
- Dimensions: 12 x 12.6
Bedroom 2
- Level: First
- Area: 145.2
- Dimensions: 12 x 12.1
Primary bathroom
- Features: Shower Combo
- Level: First
- Area: 49.49
- Width: 10.1
Bathroom 1
- Level: First
- Area: 60.27
Dining room
- Level: First
- Area: 248
- Width: 16
Kitchen
- Features: Stone Counters, Kitchen Island, Cabinets Factory Built
- Level: First
- Area: 184.76
Living room
- Level: First
- Area: 187.24
Heating
- Gas Heat
Cooling
- Central Air, Ceiling Fan(s)
Appliances
- Included: Elec Stove Con, Dryer, Washer, Microwave, Electric Cooktop, Dishwasher, Range/Oven, Refrigerator, Gas Water Heater, Stainless Steel Appliance(s), Warming Drawer
- Laundry: Electric Dryer Hookup, Washer Hookup, Inside, Washer/Dryer Hookups, Laundry Room
Features
- Breakfast Bar, Eat-in Kitchen, Crown Molding
- Flooring: Ceramic Tile
- Doors: Storm Door(s)
- Windows: Window Treatments
- Attic: Attic Access,Storage
Interior area
- Total structure area: 2,449
- Total interior livable area: 1,665 sqft
Property
Parking
- Total spaces: 2
- Parking features: 2 Cars Park, Attached
- Has attached garage: Yes
Features
- Stories: 1
- Patio & porch: Covered, Patio
- Fencing: Chain Link,Full
- Frontage length: 80
Lot
- Size: 0.32 Acres
- Dimensions: 80' x 173'
- Features: Rear Yard Vehicle Access, Shade Tree(s)
Details
- Additional structures: Workshop
- Parcel number: 01617907
- Special conditions: Standard,Owner/Agent
Construction
Type & style
- Home type: SingleFamily
- Architectural style: Ranch
- Property subtype: Single Family Residence, Residential
Materials
- Brick Siding, Brick
- Foundation: Slab
- Roof: Shingle,Hip Roof
Condition
- Updated/Remodeled
- New construction: No
- Year built: 1972
Utilities & green energy
- Gas: City/Parish
- Sewer: Public Sewer
- Water: Public
Community & HOA
Community
- Security: Smoke Detector(s)
- Subdivision: Peggy Place
Location
- Region: Baker
Financial & listing details
- Tax assessed value: $50,000
- Annual tax amount: $26
- Date on market: 12/13/2025
- Listing terms: Cash,Conventional,FHA,FMHA/Rural Dev,VA Loan
Price history
| Date | Event | Price |
|---|---|---|
| 3/31/2026 | Sold | -- |
Source:  ROAM MLS #2025022355 Report a problem ROAM MLS #2025022355 Report a problem | ||
| 1/21/2026 | Pending sale | $209,000$126/sqft |
Source: ROAM MLS #2025022355 Report a problem | ||
| 12/31/2025 | Price change | $209,000-2.8%$126/sqft |
Source: ROAM MLS #2025022355 Report a problem | ||
| 12/25/2025 | Listed for sale | $215,000$129/sqft |
Source: ROAM MLS #2025022355 Report a problem | ||
| 12/16/2025 | Pending sale | $215,000$129/sqft |
Source: ROAM MLS #2025022355 Report a problem | ||
| 12/13/2025 | Listed for sale | $215,000$129/sqft |
Source: ROAM MLS #2025022355 Report a problem | ||
Public tax history
| Year | Property taxes | Tax assessment |
|---|---|---|
| 2025 | $26 | $5,000 |
| 2024 | $26 -8.5% | $5,000 |
| 2023 | $29 | $5,000 |
| 2022 | $29 | $5,000 |
| 2021 | $29 | $5,000 |
| 2020 | $29 -95.1% | $5,000 |
| 2019 | $583 +1.3% | $5,000 |
| 2018 | $575 +1750.4% | $5,000 |
| 2017 | $31 | $5,000 +50.6% |
| 2016 | $31 +50.6% | $3,320 -33.6% |
| 2015 | $21 -33.6% | $5,000 |
| 2014 | $31 | $5,000 |
| 2013 | $31 -94.4% | $5,000 |
| 2012 | $557 +9.2% | $5,000 |
| 2011 | $511 +0% | $5,000 |
| 2010 | $511 +1541.8% | $5,000 |
| 2009 | $31 | $5,000 |
| 2008 | $31 +14.5% | $5,000 |
| 2007 | $27 | $5,000 |
| 2006 | $27 | $5,000 |
| 2005 | $27 +8% | $5,000 |
| 2004 | $25 -7.4% | $5,000 |
| 2003 | $27 | $5,000 |
| 2002 | $27 | $5,000 |
| 2001 | $27 | $5,000 |
| 2000 | $27 | $5,000 |
Find assessor info on the county website
Neighborhood: 70714
Nearby homes
- $241,300-- bd-- ba2k sqft1013 Sherron Ave, Baker, LA 70714Off Market
- $231,500-- bd-- ba2.1k sqft1009 Sherron Ave, Baker, LA 70714Off Market
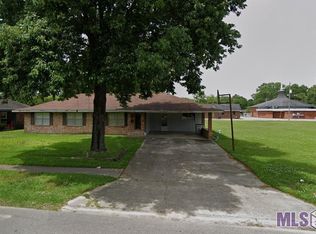
- $--3 bd2 ba1.6k sqft1015 Sherron Ave, Baker, LA 70714Sold
- $200,600-- bd-- ba1.6k sqft1007 Sherron Ave, Baker, LA 70714Off Market
- $170,5003 bd2 ba1.5k sqft1010 Sherron Ave, Baker, LA 70714Off Market
- $196,500-- bd-- ba1.9k sqft1012 Sherron Ave, Baker, LA 70714Off Market
- $217,100-- bd-- ba1.9k sqft1008 Sherron Ave, Baker, LA 70714Off Market
- $211,7003 bd2 ba1.9k sqft1005 Sherron Ave, Baker, LA 70714Off Market
Nearby schools
GreatSchools rating
- 1/10Baker Heights Elementary SchoolGrades: PK-5Distance: 0.8 mi
- 3/10Baker Middle SchoolGrades: 6-8Distance: 0.8 mi
- 1/10Baker High SchoolGrades: 9-12Distance: 1.1 mi
Schools provided by the listing agent
- District: City of Baker
Source: ROAM MLS. This data may not be complete. We recommend contacting the local school district to confirm school assignments for this home.
Get a cash offer in 3 minutes
Find out how much your home could sell for in as little as 3 minutes with a no-obligation cash offer.
Estimated market value
$206,100
Get a cash offer in 3 minutes
Find out how much your home could sell for in as little as 3 minutes with a no-obligation cash offer.
Estimated market value
$206,100
- Louisiana
- East Baton Rouge Parish
- Baker
- 70714
- 1011 Sherron Ave
Nearby cities
Nearby zip codes
Other Baker Topics
