Skip main navigation
Sold
  • Price Unknown

    1011 Shortleaf Pine Dr, Arlington, TX 76012

    4beds
    2,860sqft
    Single Family Residence
    Built in 2005
    7,056.72 Square Feet Lot
    $435,400 Zestimate®
    $--/sqft
    $2,920 Estimated rent

    Home value

    $435,400

    $414,000 - $457,000

    $2,920/mo

    Zestimate® history
    Loading
    Loading...

    Owner options

    List your home for rent

    $2,920/mo

    Rent Zestimate®

    Find your next renter with Zillow Rental Manager. Plus, with online applications, you can quickly screen prospective tenants – for free.

    Learn more

    $2,920/mo

    Rent Zestimate®

    Refinance and save

    $390/mo

    Est. payment

    Refinancing to a lower rate could help reduce your monthly payments and save thousands over the life of the loan.

    See today's rates

    $390/mo

    Est. payment

    Explore your selling options

    Work with a Zillow partner agent

    Leverage their expertise and Zillow's premium Showcase listings to get your home seen by more buyers.

    Get started

    List with your own agent

    Get your home in front of millions of buyers by listing it on Zillow.

    Learn how to do it

    Sell it yourself

    Take full control of how buyers see your home on Zillow by listing For Sale by Owner (FSBO).

    List your home

    What's special

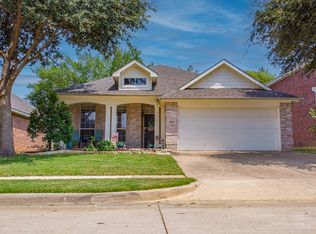
    Welcome to 1011 Shortleaf Pine Dr!Prime Location Meets Comfortable Living in Arlington, TX. This superior 4-bed, 3.5-bath abode boasts a spacious 2-car garage along with easy access to key attractions and conveniences. The interior impresses with expansive living spaces & well-integrated bedrooms & baths. Cook up a storm in a kitchen that’s a chef’s delight, or unwind in stylish comfort in the capacious living areas. An exterior equally grand offers a corner lot advantage, adding an extra touch of prestige to this attractive property. Significant features include proximity to a major highway, Six Flags, Hurricane Harbor, the Cowboys Stadium, the Rangers Stadium and the University of Texas Arlington. You don’t want to miss this one!

    Zillow last checked:

    Listing updated:

    Listed by:

    Sonal Patel 0692975 817-721-1313,

    Coldwell Banker Apex, REALTORS 940-326-5001

    Bought with:

    Micah Tomasella

    Chandler Crouch, REALTORS

    Source: NTREIS,MLS#: 20656855

    Facts & features

    Interior

    Bedrooms & bathrooms
    • Bedrooms: 4
    • Bathrooms: 4
    • Full bathrooms: 3
    • 1/2 bathrooms: 1
    Primary bedroom
    • Features: Ceiling Fan(s), Double Vanity, En Suite Bathroom, Garden Tub/Roman Tub, Separate Shower, Walk-In Closet(s)
    • Level: First
    • Dimensions: 14 x 19
    Bedroom
    • Features: Ceiling Fan(s), En Suite Bathroom
    • Level: Second
    • Dimensions: 13 x 13
    Bedroom
    • Features: Ceiling Fan(s)
    • Level: Second
    • Dimensions: 12 x 12
    Bedroom
    • Features: Ceiling Fan(s)
    • Level: Second
    • Dimensions: 12 x 12
    Primary bathroom
    • Level: First
    Dining room
    • Level: First
    • Dimensions: 13 x 10
    Other
    • Level: Second
    Game room
    • Features: Ceiling Fan(s)
    • Level: Second
    • Dimensions: 18 x 17
    Half bath
    • Level: First
    • Dimensions: 4 x 4
    Kitchen
    • Features: Eat-in Kitchen, Granite Counters, Pantry
    • Level: First
    • Dimensions: 15 x 12
    Laundry
    • Level: First
    • Dimensions: 6 x 6
    Living room
    • Features: Ceiling Fan(s), Fireplace
    • Level: First
    • Dimensions: 17 x 18
    Office
    • Features: Ceiling Fan(s)
    • Level: First
    • Dimensions: 11 x 10
    Heating
    • Central, Electric, Fireplace(s)
    Cooling
    • Central Air, Ceiling Fan(s), Electric
    Appliances
    • Included: Dishwasher, Electric Cooktop, Electric Oven, Disposal, Microwave
    • Laundry: Washer Hookup, Electric Dryer Hookup, Laundry in Utility Room
    Features
    • Chandelier, Decorative/Designer Lighting Fixtures, Granite Counters, Cable TV, Walk-In Closet(s)
    • Flooring: Carpet, Ceramic Tile
    • Windows: Window Coverings
    • Has basement: No
    • Number of fireplaces: 1
    • Fireplace features: Electric, Living Room
    Interior area
    • Total interior livable area: 2,860 sqft

    Property

    Parking
    • Total spaces: 4
    • Parking features: Door-Single, Driveway, Garage Faces Front, Garage, Garage Door Opener
    • Attached garage spaces: 2
    • Carport spaces: 2
    • Covered spaces: 4
    • Has uncovered spaces: Yes
    Features
    • Levels: Two
    • Stories: 2
    • Patio & porch: Covered
    • Pool features: None
    • Fencing: Brick,Stone,Wood
    Lot
    • Size: 7,056 sqft
    • Features: Corner Lot, Landscaped, Subdivision, Sprinkler System
    Details
    • Parcel number: 40565122

    Construction

    Type & style
    • Home type: SingleFamily
    • Architectural style: Traditional,Detached
    • Property subtype: Single Family Residence
    Materials
    • Brick
    • Foundation: Slab
    • Roof: Shingle
    Condition
    • Year built: 2005

    Utilities & green energy

    • Sewer: Public Sewer
    • Water: Public
    • Utilities for property: Sewer Available, Water Available, Cable Available

    Community & neighborhood

    Security
    • Security features: Security System
    Community
    • Community features: Curbs
    Location
    • Region: Arlington
    • Subdivision: Pinehurst Meadows

    HOA & financial

    HOA
    • Has HOA: Yes
    • HOA fee: $390 annually
    • Services included: Maintenance Grounds
    • Association name: Pinehurst Meadows HOA
    • Association phone: 817-952-9009

    Price history

    DateEventPrice
    7/16/2025Listing removed$3,000$1/sqft
    Source: Zillow Rentals Report a problem
    6/26/2025Price change$3,000-6.3%$1/sqft
    Source: Zillow Rentals Report a problem
    6/1/2025Price change$3,200-3%$1/sqft
    Source: Zillow Rentals Report a problem
    5/1/2025Price change$3,300-2.9%$1/sqft
    Source: Zillow Rentals Report a problem
    12/31/2024Listed for rent$3,400+23.9%$1/sqft
    Source: Zillow Rentals Report a problem
    8/20/2024Listing removed$410,000$143/sqft
    Source: Coldwell Banker Apex, Realtors #20656855 Report a problem
    8/16/2024Listed for sale$410,000$143/sqft
    Source: Coldwell Banker Apex, Realtors #20656855 Report a problem
    8/15/2024Sold--
    Source: NTREIS #20656855 Report a problem
    7/25/2024Pending sale$410,000$143/sqft
    Source: Coldwell Banker Apex, Realtors #20656855 Report a problem
    7/25/2024Contingent$410,000$143/sqft
    Source: NTREIS #20656855 Report a problem
    7/19/2024Price change$410,000-2.4%$143/sqft
    Source: NTREIS #20656855 Report a problem
    6/27/2024Listed for sale$420,000+86.7%$147/sqft
    Source: NTREIS #20656855 Report a problem
    2/14/2023Listing removed--
    Source: Zillow Rentals Report a problem
    2/2/2023Listed for rent$2,745+14.4%$1/sqft
    Source: Zillow Rentals Report a problem
    12/26/2020Listing removed--
    Source: Zillow Rental Network Premium Report a problem
    12/4/2020Listed for rent$2,400+9.1%$1/sqft
    Source: Mynd Property Management Report a problem
    2/22/2019Listing removed$2,200$1/sqft
    Source: Tina Leigh Realty #14000552 Report a problem
    1/10/2019Listed for rent$2,200$1/sqft
    Source: Tina Leigh Realty #14000552 Report a problem
    4/11/2009Listing removed$225,000$79/sqft
    Source: Keller Williams Realty #10972574 Report a problem
    2/20/2009Listed for sale$225,000$79/sqft
    Source: Keller Williams Realty #10972574 Report a problem

    Public tax history

    YearProperty taxesTax assessment
    2025$8,764 -9.7%$400,883 -9.7%
    2024$9,708 +3.2%$444,189 +4.2%
    2023$9,409 -7.2%$426,404 +4.6%
    2022$10,140 +21.5%$407,685 +25.3%
    2021$8,343 +27.8%$325,360 +17%
    2020$6,530 +3.1%$278,013 -0.4%
    2019$6,335 -1.4%$279,075 +1.9%
    2018$6,428 +3.6%$273,985 +4.1%
    2017$6,206 -4%$263,082 +8.3%
    2016$6,466 +17%$242,963 +16%
    2015$5,526 $209,500
    2014$5,526 $209,500 +4%
    2013-- $201,500 +6.2%
    2012-- $189,700
    2011-- $189,700 -9.9%
    2010-- $210,600 -6.1%
    2009-- $224,300
    2008-- $224,300
    2007-- $224,300 +156.1%
    2006-- $87,600 +260.5%
    2005-- $24,300

    Find assessor info on the county website

    Neighborhood: Central

    Nearby schools

    GreatSchools rating
    Schools provided by the listing agent
    • Elementary: Webb
    • High: Lamar
    • District: Arlington ISD

    Source: NTREIS. This data may not be complete. We recommend contacting the local school district to confirm school assignments for this home.

    Get a cash offer in 3 minutes
    Find out how much your home could sell for in as little as 3 minutes with a no-obligation cash offer.
    Estimated market value
    $435,400
    Get a cash offer in 3 minutes
    Find out how much your home could sell for in as little as 3 minutes with a no-obligation cash offer.
    Estimated market value
    $435,400