A wonderful and well cared for full brick open ranch plan with zero step front door, back door, and garage entrances. A rare find for those looking to age in place or are already living with limited mobility. A four-bedroom home with one bedroom designed with an office or den in mind. There is also a 446 square foot bonus room upstairs. The lot is level, open and almost an acre on the corner of the two cul-de-sac streets that make up the Wesley Chase subdivision. The backyard includes the in-ground pool right out the back door. The pool section is fenced but the entire backyard is not. Even the wide flat and long driveway is impressive should you have the need to park a dozen or more cars. Located less than a mile from multiple shopping centers that include Harris Teeter, Food Lion, Target, Chick-fil-a and others to fill your needs and wants. The neighborhood also boasts of being in the top-rated Union County School District.
Closed
Tax assessed value
$650,000
1011 Spring Rose Ln, Matthews, NC 28104
4beds
3,044sqft
Single Family Residence
Built in 2012
0.93 Acres Lot
$700,400 Zestimate®
$214/sqft
$3,918 Estimated rent
Home value
$700,400
$665,000 - $735,000
$3,918/mo
Zestimate® history
Owner options
List your home for rent
$3,918/mo
Rent Zestimate®
Find your next renter with Zillow Rental Manager. Plus, with online applications, you can quickly screen prospective tenants – for free.
$3,918/mo
Rent Zestimate®
Refinance and save
$4,470/mo
Est. payment
Refinancing to a lower rate could help reduce your monthly payments and save thousands over the life of the loan.
$4,470/mo
Est. payment
Explore your selling options
Work with a Zillow partner agent
Leverage their expertise and Zillow's premium Showcase listings to get your home seen by more buyers.
Get startedList with your own agent
Get your home in front of millions of buyers by listing it on Zillow.
Learn how to do itSell it yourself
Take full control of how buyers see your home on Zillow by listing For Sale by Owner (FSBO).
List your homeWhat's special
Zillow last checked:
Listing updated:
Listed by:
Craig Dennis craigdennis@bellsouth.net,
Leading Edge Realty
Bought with:
Theresa Pavone
Keller Williams South Park
Source: Canopy MLS as distributed by MLS GRID,MLS#: 4111561
Facts & features
Interior
Bedrooms & bathrooms
- Bedrooms: 4
- Bathrooms: 2
- Full bathrooms: 2
- Main level bedrooms: 4
Primary bedroom
- Level: Main
- Area: 233.28 Square Feet
- Dimensions: 17' 6" X 13' 4"
Bedroom s
- Level: Main
- Area: 165.36 Square Feet
- Dimensions: 14' 2" X 11' 8"
Bedroom s
- Level: Main
- Area: 138.06 Square Feet
- Dimensions: 11' 10" X 11' 8"
Bedroom s
- Level: Main
- Area: 136.19 Square Feet
- Dimensions: 11' 8" X 11' 8"
Bonus room
- Level: Upper
- Area: 388.1 Square Feet
- Dimensions: 26' 2" X 14' 10"
Breakfast
- Level: Main
- Area: 113.31 Square Feet
- Dimensions: 13' 4" X 8' 6"
Dining room
- Level: Main
- Area: 141.21 Square Feet
- Dimensions: 13' 8" X 10' 4"
Great room
- Level: Main
- Area: 282.45 Square Feet
- Dimensions: 18' 10" X 15' 0"
Kitchen
- Level: Main
- Area: 146.63 Square Feet
- Dimensions: 13' 4" X 11' 0"
Living room
- Level: Main
- Area: 174.72 Square Feet
- Dimensions: 14' 2" X 12' 4"
Heating
- Heat Pump
Cooling
- Heat Pump
Appliances
- Included: Dishwasher, Electric Oven, Electric Range, Refrigerator
- Laundry: Laundry Room
Features
- Open Floorplan
- Flooring: Carpet, Vinyl
- Windows: Insulated Windows
- Has basement: No
Interior area
- Total structure area: 3,044
- Total interior livable area: 3,044 sqft
- Finished area above ground: 3,044
- Finished area below ground: 0
Property
Parking
- Total spaces: 2
- Parking features: Driveway, Garage on Main Level
- Garage spaces: 2
- Has uncovered spaces: Yes
Accessibility
- Accessibility features: Entry Slope less than 1 foot, Kitchen 60 Inch Turning Radius, No Interior Steps, Zero-Grade Entry
Features
- Levels: 1 Story/F.R.O.G.
- Patio & porch: Covered, Front Porch, Patio
- Has private pool: Yes
- Pool features: In Ground
- Fencing: Back Yard
Lot
- Size: 0.93 Acres
- Dimensions: 139 x 314 x 96 x 122 x 176
- Features: Corner Lot, Level
Details
- Parcel number: 06045223
- Zoning: R-40
- Special conditions: Estate
Construction
Type & style
- Home type: SingleFamily
- Property subtype: Single Family Residence
Materials
- Brick Full
- Foundation: Slab
- Roof: Fiberglass
Condition
- New construction: No
- Year built: 2012
Details
- Builder name: Ryland
Utilities & green energy
- Sewer: Public Sewer
- Water: City
Community & HOA
Community
- Subdivision: Wesley Chase
HOA
- Has HOA: Yes
- HOA fee: $400 annually
- HOA name: Cedar Management Group
- HOA phone: 704-644-8808
Location
- Region: Matthews
Financial & listing details
- Price per square foot: $214/sqft
- Tax assessed value: $438,600
- Annual tax amount: $3,166
- Date on market: 2/23/2024
- Cumulative days on market: 47 days
- Listing terms: Cash,Conventional
- Road surface type: Concrete, Paved
Price history
| Date | Event | Price |
|---|---|---|
| 5/3/2024 | Sold | $650,000-5.7%$214/sqft |
Source:  Canopy MLS as distributed by MLS GRID #4111561 Report a problem Canopy MLS as distributed by MLS GRID #4111561 Report a problem | ||
| 2/23/2024 | Listed for sale | $689,000+118.7%$226/sqft |
Source: Canopy MLS as distributed by MLS GRID #4111561 Report a problem | ||
| 7/31/2012 | Sold | $315,000$103/sqft |
Source: Public Record Report a problem | ||
Public tax history
| Year | Property taxes | Tax assessment |
|---|---|---|
| 2025 | $3,166 +12% | $650,000 +48.2% |
| 2024 | $2,826 +0.9% | $438,600 |
| 2023 | $2,800 | $438,600 |
| 2022 | $2,800 +0.2% | $438,600 |
| 2021 | $2,794 +1.7% | $438,600 +25.6% |
| 2020 | $2,747 +0.5% | $349,200 |
| 2019 | $2,734 | $349,200 |
| 2018 | $2,734 -5.3% | $349,200 |
| 2017 | $2,887 +1.8% | $349,200 |
| 2016 | $2,837 | $349,200 |
| 2015 | $2,837 +463.9% | $349,200 -2.9% |
| 2014 | $503 | $359,660 |
| 2013 | -- | $359,660 +403% |
| 2012 | -- | $71,500 |
| 2011 | -- | $71,500 |
| 2010 | -- | $71,500 |
| 2009 | $489 | $71,500 |
| 2008 | $489 | $71,500 |
Find assessor info on the county website
Neighborhood: 28104
Nearby homes
- $895,8006 bd3 ba4k sqft2001 Spring Rose Ln, Matthews, NC 28104Off Market
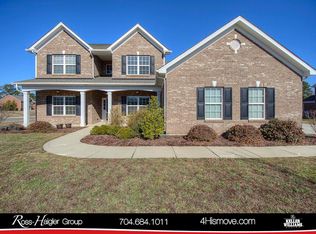
- $918,5005 bd4 ba4.1k sqft1009 Spring Rose Ln, Matthews, NC 28104Off Market
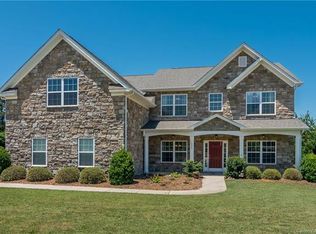
- $800,0005 bd3 ba3.8k sqft2003 Spring Rose Ln, Matthews, NC 28104Sold
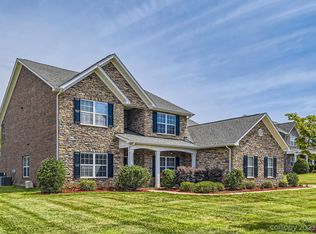
- $896,5006 bd5 ba4.5k sqft1007 Spring Rose Ln, Matthews, NC 28104Off Market
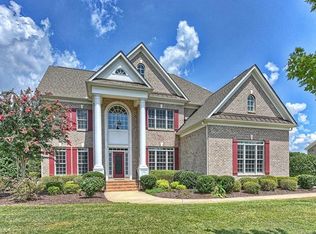
- $945,5006 bd5 ba4.6k sqft1007 Spring Rose Ln., Rose, NC 28104Off Market
- $737,0005 bd3 ba3k sqft1012 Spring Rose Ln, Matthews, NC 28104Off Market
- $926,8005 bd4 ba4.1k sqft1010 Spring Rose Ln, Matthews, NC 28104Off Market
- $898,8006 bd4 ba4k sqft2002 Spring Rose Ln, Matthews, NC 28104Off Market
Nearby schools
GreatSchools rating
- 10/10Wesley Chapel Elementary SchoolGrades: K-5Distance: 1.3 mi
- 10/10Weddington Middle SchoolGrades: 6-8Distance: 1.4 mi
- 9/10Weddington High SchoolGrades: 9-12Distance: 1.7 mi
Schools provided by the listing agent
- Elementary: Wesley Chapel
- Middle: Weddington
- High: Weddington
Source: Canopy MLS as distributed by MLS GRID. This data may not be complete. We recommend contacting the local school district to confirm school assignments for this home.
Get a cash offer in 3 minutes
Find out how much your home could sell for in as little as 3 minutes with a no-obligation cash offer.
Estimated market value
$700,400
Get a cash offer in 3 minutes
Find out how much your home could sell for in as little as 3 minutes with a no-obligation cash offer.
Estimated market value
$700,400
- North Carolina
- Union County
- Wesley Chapel
- 28104
- 1011 Spring Rose Ln
