The PERCY A with SUN ROOM in Alden Place. Our little PERCY is the smallest in the collection, so he is extra special. The layout is perfect for small-home living, flowing flawlessly for efficiency and comfort. PERCY is the perfect representation of small yet fabulous. Alden Place is a 55+ Active Adult Community featuring a 17,000 sq. ft. Clubhouse with an indoor pool, hot tub, fitness center, ballroom, library, billiard room and coffee cafe. Also, the community has a small fishing lake and access to Rails & Trails for walking and biking.
Sold for $346,957
$346,957
1011 Stanford Dr #193, Lebanon, PA 17042
2beds
1,579sqft
Single Family Residence
Built in 2025
8,276 Square Feet Lot
$359,700 Zestimate®
$220/sqft
$2,283 Estimated rent
Home value
$359,700
$313,000 - $414,000
$2,283/mo
Zestimate® history
Owner options
List your home for rent
$2,283/mo
Rent Zestimate®
Find your next renter with Zillow Rental Manager. Plus, with online applications, you can quickly screen prospective tenants – for free.
$2,283/mo
Rent Zestimate®
Refinance and save
$2,815/mo
Est. payment
Refinancing to a lower rate could help reduce your monthly payments and save thousands over the life of the loan.
$2,815/mo
Est. payment
Explore your selling options
Work with a Zillow partner agent
Leverage their expertise and Zillow's premium Showcase listings to get your home seen by more buyers.
Get startedList with your own agent
Get your home in front of millions of buyers by listing it on Zillow.
Learn how to do itSell it yourself
Take full control of how buyers see your home on Zillow by listing For Sale by Owner (FSBO).
List your homeWhat's special
Zillow last checked:
Listing updated:
Listed by:
Bill Martin 717-376-1199,
Alden Realty
Bought with:
Maxine Brandt, AB069190
RE/MAX Pinnacle
Source: Bright MLS,MLS#: PALN2012208
Facts & features
Interior
Bedrooms & bathrooms
- Bedrooms: 2
- Bathrooms: 2
- Full bathrooms: 2
- Main level bathrooms: 2
- Main level bedrooms: 2
Basement
- Area: 0
Heating
- Forced Air, Natural Gas
Cooling
- Central Air, Electric
Appliances
- Included: Microwave, Dishwasher, Disposal, Oven/Range - Gas, Water Heater, Electric Water Heater
Features
- Combination Kitchen/Dining, Entry Level Bedroom, Open Floorplan, Kitchen Island, Pantry, Primary Bath(s), Recessed Lighting, Walk-In Closet(s)
- Flooring: Wood
- Has basement: No
- Number of fireplaces: 1
- Fireplace features: Gas/Propane
Interior area
- Total structure area: 1,579
- Total interior livable area: 1,579 sqft
- Finished area above ground: 1,579
- Finished area below ground: 0
Property
Parking
- Total spaces: 2
- Parking features: Garage Faces Front, Garage Door Opener, Attached, Driveway
- Attached garage spaces: 2
- Has uncovered spaces: Yes
Accessibility
- Accessibility features: Accessible Doors, Accessible Hallway(s), >84" Garage Door
Features
- Levels: One
- Stories: 1
- Pool features: Community
Lot
- Size: 8,276 Square Feet
- Dimensions: Lots are .15 - .22 acres
Details
- Additional structures: Above Grade, Below Grade
- Parcel number: NO TAX RECORD
- Lease amount: $561
- Zoning: RESIDENTIAL
- Special conditions: Standard
Construction
Type & style
- Home type: SingleFamily
- Architectural style: Traditional
- Property subtype: Single Family Residence
Materials
- Stick Built, Vinyl Siding
- Foundation: Slab
- Roof: Composition,Shingle
Condition
- Excellent
- New construction: Yes
- Year built: 2025
Details
- Builder model: Percy A
- Builder name: Alden Homes
Utilities & green energy
- Electric: 200+ Amp Service
- Sewer: Public Sewer
- Water: Public
Community & HOA
Community
- Features: Pool
- Security: Smoke Detector(s)
- Senior community: Yes
- Subdivision: Alden Place
HOA
- Has HOA: Yes
- Amenities included: None
- Services included: Trash
- HOA fee: $561 monthly
- HOA name: ALDEN PLACE AT CORNWALL COMMUNITY ASSOCIATION
Location
- Region: Lebanon
- Municipality: CORNWALL BORO
Financial & listing details
- Price per square foot: $220/sqft
- Date on market: 10/27/2023
- Listing agreement: Exclusive Right To Sell
- Listing terms: Cash,Conventional,FHA,VA Loan
- Ownership: Land Lease
Price history
| Date | Event | Price |
|---|---|---|
| 12/22/2025 | Sold | $346,957+0.2%$220/sqft |
Source:  Bright MLS #PALN2012208 Report a problem Bright MLS #PALN2012208 Report a problem | ||
| 9/5/2025 | Pending sale | $346,402$219/sqft |
Source: Bright MLS #PALN2012208 Report a problem | ||
| 9/5/2025 | Price change | $346,402-14.9%$219/sqft |
Source: Bright MLS #PALN2012208 Report a problem | ||
| 1/31/2025 | Price change | $406,973+1.8%$258/sqft |
Source: Bright MLS #PALN2012208 Report a problem | ||
| 5/24/2024 | Price change | $399,973-1%$253/sqft |
Source: Bright MLS #PALN2012208 Report a problem | ||
| 10/27/2023 | Listed for sale | $404,048$256/sqft |
Source: Bright MLS #PALN2012208 Report a problem | ||
Public tax history
Tax history is unavailable.
Neighborhood: 17042
Nearby homes
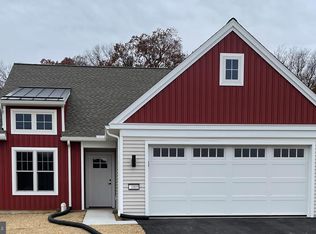
- $362,8562 bd2 ba1.6k sqft1009 Stanford Dr #194, Lebanon, PA 17042Sold
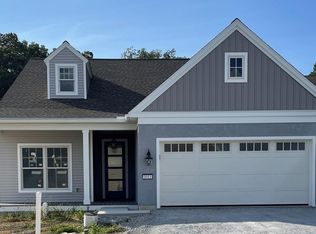
- $355,8702 bd2 ba1.7k sqft1013 Stanford Dr #192, Lebanon, PA 17042Sold
- $333,400-- bd-- ba-- sqft1013 Stanford Dr #L-0192, Lebanon, PA 17042Off Market
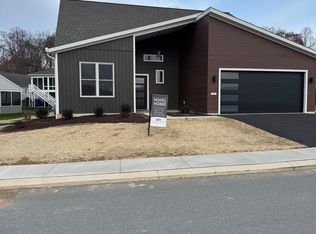
- $430,0003 bd2 ba2.5k sqft1007 Stanford Dr #195, Lebanon, PA 17042Sold
- $374,3042 bd2 ba1.4k sqft1012 Stanford Dr #220, Lebanon, PA 17042Pending
- $398,8773 bd2 ba2k sqft1010 Stanford Dr #221, Lebanon, PA 17042Sold
- $410,0053 bd2 ba2k sqft1016 Stanford Dr #148, Lebanon, PA 17042Sold
- $383,5003 bd2 ba2.1k sqft1005 Alden Way #U-0003, Lebanon, PA 17042Off Market
Nearby schools
GreatSchools rating
- 6/10Cornwall El SchoolGrades: K-5Distance: 0.7 mi
- 6/10Cedar Crest Middle SchoolGrades: 6-8Distance: 3 mi
- 6/10Cedar Crest High SchoolGrades: 9-12Distance: 3.1 mi
Schools provided by the listing agent
- Elementary: Cornwall
- Middle: Cedar Crest
- High: Cedar Crest
- District: Cornwall-lebanon
Source: Bright MLS. This data may not be complete. We recommend contacting the local school district to confirm school assignments for this home.


Get pre-qualified for a loan
At Zillow Home Loans, we can pre-qualify you in as little as 5 minutes with no impact to your credit score.An equal housing lender. NMLS #10287.
Sell for more on Zillow
Get a Zillow Showcase℠ listing at no additional cost and you could sell for .
$359,700
2% more
+$7,194
With Zillow Showcase(estimated)
$366,894
- Pennsylvania
- Lebanon County
- Lebanon
- 17042
- 1011 Stanford Dr Unit 193
Nearby cities
Nearby neighborhoods
Nearby zip codes
Other Lebanon Topics
